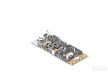
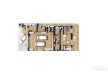
– open area (living room, kitchen, dining room): 26.7 m2
– living room: one-storey
– kitchen: closed by a sliding door
– number of bedrooms: 2
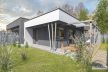
– terrace: partly roofed
– façade coloring: white and gray
– authors: Tomasz Bradecki, Maciej Mądry
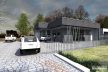
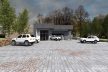
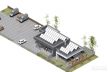
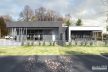
The title DOMzW stands for the abbreviation DOM and Workshop. The building was designed for motoring enthusiasts: in this case, the garage zone is as important as the day zone. A large garage with a wide garage door can accommodate several cars, as well as auxiliary rooms for the mechanic. A modern, economical architecture was proposed that clearly distinguishes the workshop zone from the home zone. The front of both buildings protects from the rain a protruding roof, which creates two characteristic letters L. The residential part has been adapted to the needs of the investor, there is an open living room with dining room, kitchen, bathroom, pantry, laundry room and two bedrooms (one with wardrobe)
W celu zachowania najwyższej jakości usług wykorzystujemy informacje przechowywane w plikach cookies. Korzystanie z witryny bez zmiany ustawień dotyczących cookies oznacza, że będą one zamieszczane w Państwa urządzeniu końcowym. W każdym czasie można dokonać zmiany ustawień dotyczących cookies. Więcej szczegółów tutajAkceptuję
Privacy & Cookies Policy
Privacy Overview
This website uses cookies to improve your experience while you navigate through the website. Out of these, the cookies that are categorized as necessary are stored on your browser as they are essential for the working of basic functionalities of the website. We also use third-party cookies that help us analyze and understand how you use this website. These cookies will be stored in your browser only with your consent. You also have the option to opt-out of these cookies. But opting out of some of these cookies may affect your browsing experience.
Necessary cookies are absolutely essential for the website to function properly. This category only includes cookies that ensures basic functionalities and security features of the website. These cookies do not store any personal information.
Any cookies that may not be particularly necessary for the website to function and is used specifically to collect user personal data via analytics, ads, other embedded contents are termed as non-necessary cookies. It is mandatory to procure user consent prior to running these cookies on your website.