-
BRACI GRIMM
https://studio-bb.pl/wp-content/uploads/2020/04/grimm2.jpg
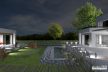
widok od strony ulicy
-
BRACI GRIMM
https://studio-bb.pl/wp-content/uploads/2020/04/grimm3.jpg
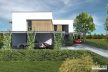
widok od strony ogrodu / garden side view
-
BRACI GRIMM
https://studio-bb.pl/wp-content/uploads/2020/04/grimm7.jpg
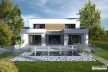
widok od strony ogrodu / garden side view
-
BRACI GRIMM
https://studio-bb.pl/wp-content/uploads/2020/04/grimm8.jpg
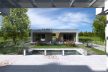
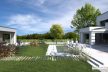
widok od strony ogrodu / garden side view
-
BRACI GRIMM
https://studio-bb.pl/wp-content/uploads/2020/04/grimm5.jpg
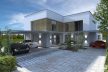
widok od strony ulicy
-
BRACI GRIMM
https://studio-bb.pl/wp-content/uploads/2020/04/grimm6.jpg
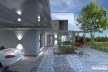
widok od strony ulicy
-
BRACI GRIMM
https://studio-bb.pl/wp-content/uploads/2020/04/grimm4.jpg
widok od strony ogrodu / garden side view

-
BRACI GRIMM
https://studio-bb.pl/wp-content/uploads/2020/04/grimm9.jpg
widok od strony ogrodu / garden side view