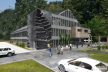
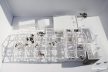
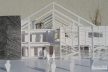
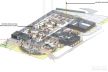
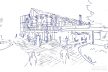
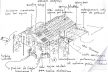
project of the Municipal Botanical Garden in Zabrze, Poland
The project involves the implementation of a building with commercial, educational and production functions.
As part of commercial functions, a zone for visitors and, in addition, gastronomy functions are foreseen.
Educational functions are to ensure the educational path and demonstration stands for transplanting plants.
Production functions are related to the current activity of MOB, i.e. maintaining protected plants and the park part of the botanical garden
project 2018; STUDIO BB ARCHITEKCI, Tomasz Bradecki, Barbara Uherek-Bradecka, Paweł Gembalczyk, Julia Ledwoń
The conceptual design of the Municipal Botanical Center (MOB) was implemented for the city of Zabrze in 2018.
vision of the future development of one of Zabrze’s attractions, which due to its rank and current condition requires changes.
Scope of development: development of part of the area and conceptual design of the reconstruction of the existing greenhouse building and its further phased
expansion for the purpose of protecting and restoring biodiversity.
the complex will be useful for educational purposes.
an educational room was proposed with space for presentations, demonstrations and the possibility of planting attempts.
There is also a zone for tables used for seed segregation, seedling care and propagation.
W celu zachowania najwyższej jakości usług wykorzystujemy informacje przechowywane w plikach cookies. Korzystanie z witryny bez zmiany ustawień dotyczących cookies oznacza, że będą one zamieszczane w Państwa urządzeniu końcowym. W każdym czasie można dokonać zmiany ustawień dotyczących cookies. Więcej szczegółów tutajAkceptuję
Privacy & Cookies Policy
Privacy Overview
This website uses cookies to improve your experience while you navigate through the website. Out of these, the cookies that are categorized as necessary are stored on your browser as they are essential for the working of basic functionalities of the website. We also use third-party cookies that help us analyze and understand how you use this website. These cookies will be stored in your browser only with your consent. You also have the option to opt-out of these cookies. But opting out of some of these cookies may affect your browsing experience.
Necessary cookies are absolutely essential for the website to function properly. This category only includes cookies that ensures basic functionalities and security features of the website. These cookies do not store any personal information.
Any cookies that may not be particularly necessary for the website to function and is used specifically to collect user personal data via analytics, ads, other embedded contents are termed as non-necessary cookies. It is mandatory to procure user consent prior to running these cookies on your website.