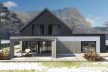
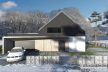
garage: two-station
area of the open zone (living room, kitchen, dining room): 54.92 m2
living room: single-storey
kitchen: open
number of bedrooms: 3
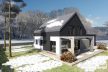
terrace: partially roofed
façade colors: white, dark gray, wooden elements
authors: Tomasz Bradecki, Julia Swoboda
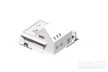
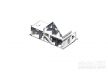
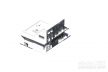
The main body of the building is covered with a gable, roof-free roof combined with a two-seater garage with a flat cover, representing modern architecture.
Day zone – living room combined with kitchen and dining room are located in the southern part. Thanks to the large glazing, the covered terrace is a natural extension of the zone
area.
Usable attic has been designated for the night zone – there are rooms for children and a bedroom
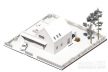
typical land development: a driveway allowing two cars to park and a third one
classic orientation towards the world sides: daily zone from the south-west side
development allows you to keep the distance from the terrace to the boundaries of the plot.
House + G elegant,
economical expression of a compact body
garage roof for use as a recreation terrace
house design for the 3rd category of mining damage
W celu zachowania najwyższej jakości usług wykorzystujemy informacje przechowywane w plikach cookies. Korzystanie z witryny bez zmiany ustawień dotyczących cookies oznacza, że będą one zamieszczane w Państwa urządzeniu końcowym. W każdym czasie można dokonać zmiany ustawień dotyczących cookies. Więcej szczegółów tutajAkceptuję
Privacy & Cookies Policy
Privacy Overview
This website uses cookies to improve your experience while you navigate through the website. Out of these, the cookies that are categorized as necessary are stored on your browser as they are essential for the working of basic functionalities of the website. We also use third-party cookies that help us analyze and understand how you use this website. These cookies will be stored in your browser only with your consent. You also have the option to opt-out of these cookies. But opting out of some of these cookies may affect your browsing experience.
Necessary cookies are absolutely essential for the website to function properly. This category only includes cookies that ensures basic functionalities and security features of the website. These cookies do not store any personal information.
Any cookies that may not be particularly necessary for the website to function and is used specifically to collect user personal data via analytics, ads, other embedded contents are termed as non-necessary cookies. It is mandatory to procure user consent prior to running these cookies on your website.