


HOTEL DIAMENT PLAZA ****

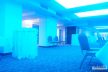

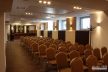
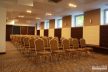
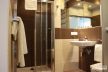
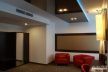
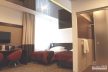
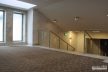
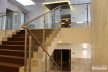
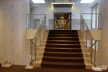
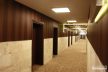
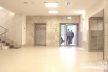
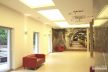
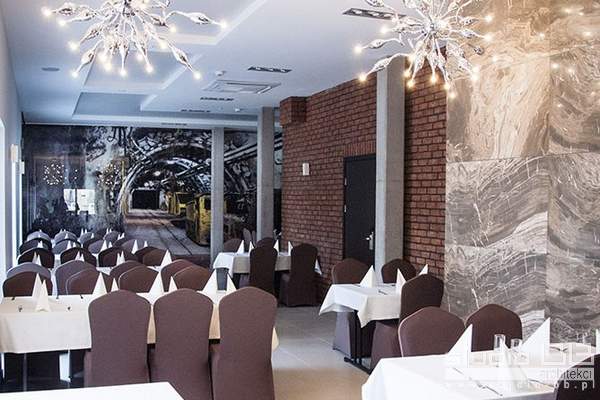
- Conference center and hotel, restaurants, conference rooms, 2 hotels 3 and 4-star
- The project of urban design through architectural design, to the interior design
- The project involved the reconstruction of the existing building on the hotel 4-gwiazkowy and merge it with the existing 3-star hotel.
- A total of over 6000 square meters. Part 4 Star which is an adaptation of an existing building – about 3000 sqm.
- completion of the 2014
- links
- design for hotel complex: https://studio-bb.pl/project/hotel-diament-zabrze_en/
- realization hotel complex: https://studio-bb.pl/project/park-hotel-diament-zabrze-en/
- design for restaurant: https://studio-bb.pl/project/diament-restaurant-zabrze/
- realization for restaurant: https://studio-bb.pl/project/diament-restaurant-zabrze-2/
- interior design for restaurant: https://studio-bb.pl/project/diament-restaurant-zabrze/
- realization : https://studio-bb.pl/project/diament-restaurant-zabrze-3/
- design for wnętrz restauracji atmosfera: https://studio-bb.pl/project/atmosfera-zabrze-2/
- realization: https://studio-bb.pl/project/restaurant-atmosfera_zabrze/
- interior design for hotel: https://studio-bb.pl/project/diament-park/
- realization of the interior : https://studio-bb.pl/project/hotel-diament-plaza-4/
- urban concept and model: https://studio-bb.pl/project/hotel-complex-zabrze/