


700 place – mixed use
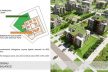
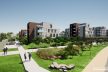
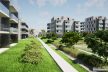
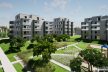
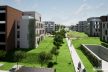
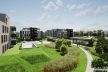
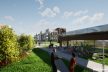
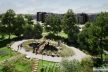
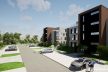
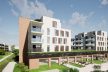
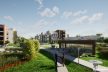
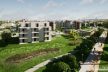
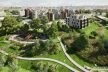
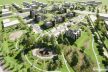
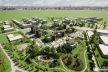
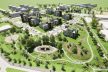
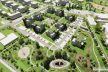
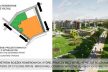
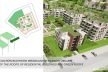
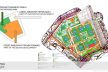
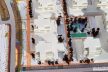
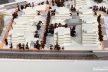


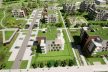
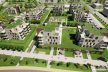
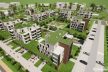
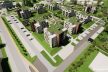
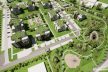
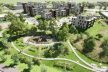
The concept for the development of the 700th anniversary square area of about 3.5ha assumes the realization of green areas on the northern and northeastern side, as well as service and residential development in the southern and southwestern parts. The project assumes the realization of a park part with an area of more than 20% (0.7ha) and residential and service areas together with roads and accesses with an area of (2.8ha), of which the biologically active area is more than 40% of this part. In total, the biologically active area will account for about 60% (2.1ha) of the entire site. The distinctive feature of the location is to be a naturalistic park with numerous plantings and ecological solutions accompanying the development. A total of about 330 linear meters of bicycle paths are proposed in the development area, to be connected to the existing ones.
In the park part, it is proposed:
– implementation of park greenery (the area covered in the MPZP) with an area of more than 30% of the development area
– within the green areas proposed: pedestrian and walking paths, as well as rest areas with greenery and gazebos
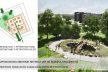
– within the park, a retention basin with a walking path around it has been proposed – this place is to perform ecological and recreational functions, walking paths have been proposed around it, along with benches, chaise longues and spaces for resting on the grass
– as part of the plantings, molded hills for relaxation were proposed, as well as zones of unmowed vegetation of tall grasses and shrubs that promote biodiversity and reduce the heat island effect
– coniferous and deciduous tree plantings were designed
– in the park part, a device for children and young people to play was proposed: a vast and high 3d spider web for climbing together with a safe surface
mineral-permeable as well as gravel and gravel-gravel surfaces were proposed in the park as ecological solutions
– along the entire area from the west side, it is proposed to implement a pedestrian and bicycle path connecting Linden Avenue with Wiosenna Street, along with benches and lanterns in place of the existing pedestrian path
In the part intended for development, it was proposed
– creation of a partially open quarter completely devoid of vehicular traffic – in the interior, which is formed by individual residential buildings and slopes of underground parking lots, a housing estate playground, boules ground, housing estate greenery and elements of blue-blue infrastructure were proposed
– The implementation of residential development with ground-floor services on the side of Linden Avenue – opposite the Church of Our Lady of Czestochowa in the city. Our Lady of Czestochowa in Knurów
– the proposal for services assumes the realization of the postulate ‘mix of use’, i.e. the possibility of locating services in the immediate vicinity of the development, so that basic services (bakery, small grocery store) are in the immediate vicinity
– residential and service areas with a share of built-up area of no more than 40% and a share of biologically active area of more than 40% of the land allocated for development
–
– two types of buildings were designed: residential and service buildings (type A) and residential buildings (type B)
– service parts were designed so as not to be inconvenient for residents, with entrances from the side of Lipowa Avenue
– residential buildings were proposed in a single-staircase layout, with elevators and 5 apartments on a repeat floor, and 3 apartments with their own terraces on the top floor
– designed 4 4-story buildings (18 apartments), 4 5-story buildings (23 and 20 apartments), and one 6-story building (28 apartments)
– in total, the project envisages the development of 186 apartments with areas ranging from 30 to 80 square meters
– part of the roofs of the residential buildings have been designed as green roofs, to increase the amount of biologically active area
– on part of the elevation openwork grilles have been proposed, which allow climbing plants to grow, in order to increase the amount of green areas and biologically active area
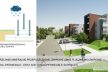
– drainage of rainwater is designed through a system of small retention through retention tanks and absorption pits against the excess of rainwater during heavy rainfall and to support the local provision of water for the needs of green areas of the estate
– in the vicinity of the walking avenue, one single-storey service building has been proposed for catering, or a service point
– pro-environmental solutions have been proposed: a zone of natural rainwater retention in the form of absorption pits and underground reservoirs of small retention, as well as drainage channels draining the water
– the development area of residential buildings and service buildings is about 0.33 hectares (10%), and the area of underground parking lots occupies about 0.5 hectares,
-parking lots are designed as underground, partially sunk into the ground (to the level of -0.5), all parking lot surfaces are proposed as green, biologically active with green roof technology
– above-ground parking spaces have been designed in openwork paving, a total of 194 parking spaces have been designed
– According to MPZP, 1.5 spaces p
- design: STUDIO BB ARCHITECKI,Tomasz Bradecki, Arek Kocoń, Barbara Uherek-Bradecka