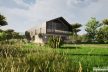
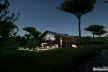
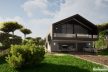
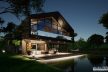
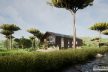
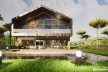
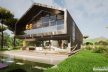
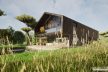
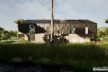
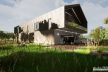
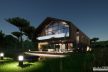
the name of the OBSERVER’S HOUSE refers to the owners’ love of natural and astronomical observations
The need to observe the sky and wildlife in the heart of the forest became the main inspiration for the project
A single-family house was designed with an oblong shape resembling a barn and matching the mainstream of the house with a barn
A contemporary, economical architecture devoid of detail was proposed
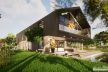
Extensive glazing allows for observation and is planned in several of the most important zones
Covered balconies allow you to go out and contact nature at any time
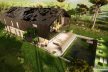
The roof on the terrace part covers the living room with large glazing and protects against overheating and rainfall
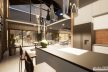
In the living room open up to the roof, a mezzanine and a footbridge have been designed so that you can easily reach the large glazing, go out to the balcony and wash them
The implementation of the sunshade louvers would be problematic, therefore quite significant roof overhangs beyond the glazing were proposed
The house was designed on an elongated plot in the vicinity of a forest and a pond that is forming periodically
On the first floor there are 3 bedrooms and two bathrooms
over 200 sq m building
over usable area: 320 sq m
number of parking spaces in the garage 3
project: Tomasz Bradecki, Barbara Uherek-Bradecka, Martyna Skruch
W celu zachowania najwyższej jakości usług wykorzystujemy informacje przechowywane w plikach cookies. Korzystanie z witryny bez zmiany ustawień dotyczących cookies oznacza, że będą one zamieszczane w Państwa urządzeniu końcowym. W każdym czasie można dokonać zmiany ustawień dotyczących cookies. Więcej szczegółów tutajAkceptuję
Privacy & Cookies Policy
Privacy Overview
This website uses cookies to improve your experience while you navigate through the website. Out of these, the cookies that are categorized as necessary are stored on your browser as they are essential for the working of basic functionalities of the website. We also use third-party cookies that help us analyze and understand how you use this website. These cookies will be stored in your browser only with your consent. You also have the option to opt-out of these cookies. But opting out of some of these cookies may affect your browsing experience.
Necessary cookies are absolutely essential for the website to function properly. This category only includes cookies that ensures basic functionalities and security features of the website. These cookies do not store any personal information.
Any cookies that may not be particularly necessary for the website to function and is used specifically to collect user personal data via analytics, ads, other embedded contents are termed as non-necessary cookies. It is mandatory to procure user consent prior to running these cookies on your website.