


BEIGE WOOD E
• type: apartment
• style: modern,
• colors: black, gray, blue, wood
• location: Zabrze
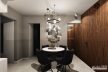
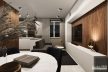
• It was proposed to redevelop the existing apartment, after demolishing a few walls, an open space was obtained for a living room with a kitchen.
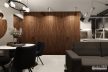
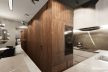
• American walnut wood veneer with hidden door is mounted on the main wall in the living room.
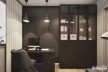
• A large part of the apartment is built-up with wardrobes and storage cabinets, thus we can find large furniture in the living room with a TV, wardrobes in the passages to the bedroom, and
in the owners bedroom itself • The toilet in the apartment is very minimalist, the opposite walls are finished with mirrors, which optically enlarged the toilet space, the ceiling was painted black in order to lose the height of the room.
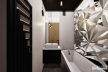
• In the bathroom, we proposed geometric mirror tiles above the large bathtub and mirror lighting starting from the wall perpendicular to the mirror. The ceiling was also painted black.
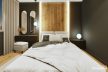
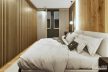
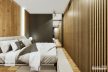
• In the owners’ master bedroom, dark-colored walls and milled wardrobe fronts were used. The whole is complemented by a large amount of lighting in the bedroom in Zabrze, which allows us to create various lighting scenes.
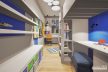
• The owners son’s room is the place of a Lego fan. A bunk bed with a place for a workshop for assembling blocks was proposed, there is a place to store them on a parallel wall and a gallery of models. As the room is narrow, it was decided to install colorful shelves on the walls.
• project: Łukasz Depta, Barbara Uherek-Bradecka