-
drewno bez elegancja9
https://studio-bb.pl/wp-content/uploads/2021/05/drewno-bez-elegancja9.jpg
-
szereg drewno biel2
https://studio-bb.pl/wp-content/uploads/2021/05/szereg-drewno-biel2.jpg
-
szereg drewno biel3
https://studio-bb.pl/wp-content/uploads/2021/05/szereg-drewno-biel3.jpg
-
szereg drewno biel4
https://studio-bb.pl/wp-content/uploads/2021/05/szereg-drewno-biel4.jpg
-
szereg drewno biel5
https://studio-bb.pl/wp-content/uploads/2021/05/szereg-drewno-biel5.jpg
-
szereg drewno biel6
https://studio-bb.pl/wp-content/uploads/2021/05/szereg-drewno-biel6.jpg
-
szereg drewno biel7
https://studio-bb.pl/wp-content/uploads/2021/05/szereg-drewno-biel7.jpg
-
szereg drewno biel8
https://studio-bb.pl/wp-content/uploads/2021/05/szereg-drewno-biel8.jpg
-
szereg drewno biel9
https://studio-bb.pl/wp-content/uploads/2021/05/szereg-drewno-biel9.jpg
Previous Image
Next Image
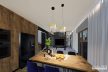
• type: interior arrangement of terraced houses
• style: modern with industrial elements,
• colors: black, gray, white, wood
• location: Knurów
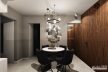
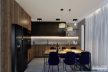
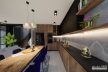
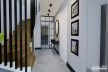
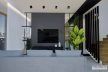
• In the house under construction, we proposed a large kitchen in black and wood. The kitchen is connected to the living area where the main element is a corner and a TV wall with mirrors in black metal frames that enlarge the space.
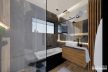
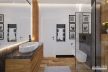
• In the bathroom on the ground floor, dark and wood-like tiles were designed.
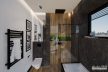
• In the bathroom on the first floor, the colors of the ground floor tiles were used, which resulted in a coherent two rooms. A large shower and a bathtub under the window with black tiles was proposed.
• project: Łukasz Depta, Barbara Uherek-Bradecka


