-
DOM Z WIDOKIEM wnętrza/ HOUSE WITH VIEW interior
https://studio-bb.pl/wp-content/uploads/2020/04/BBw20190913_191635.jpg
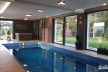
strefa SPA i wellness / wellness and SPA zone
-
DOM Z WIDOKIEM wnętrza/ HOUSE WITH VIEW interior
https://studio-bb.pl/wp-content/uploads/2020/04/BBw20190913_192722.jpg
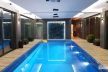
antresola nad salonem/ mezzanine over the living room
-
DOM Z WIDOKIEM wnętrza/ HOUSE WITH VIEW interior
https://studio-bb.pl/wp-content/uploads/2020/04/BBw20190913_191230.jpg
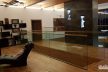
living room
-
DOM Z WIDOKIEM wnętrza/ HOUSE WITH VIEW interior
https://studio-bb.pl/wp-content/uploads/2020/04/BBw20190913_183112.jpg
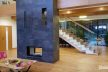
antresola nad salonem/ mezzanine over the living room

-
DOM Z WIDOKIEM wnętrza/ HOUSE WITH VIEW interior
https://studio-bb.pl/wp-content/uploads/2020/04/BBw20190913_184132.jpg
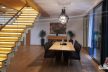
jadalnia / dining room
-
DOM Z WIDOKIEM wnętrza/ HOUSE WITH VIEW interior
https://studio-bb.pl/wp-content/uploads/2020/04/BBw20190913_191150.jpg
jadalnia / dining room

-
DOM Z WIDOKIEM wnętrza/ HOUSE WITH VIEW interior
https://studio-bb.pl/wp-content/uploads/2020/04/BBw20190913_191256.jpg
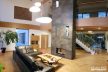
living room
-
DOM Z WIDOKIEM wnętrza/ HOUSE WITH VIEW interior
https://studio-bb.pl/wp-content/uploads/2020/04/BBw20190913_191331.jpg
living room

-
DOM Z WIDOKIEM wnętrza/ HOUSE WITH VIEW interior
https://studio-bb.pl/wp-content/uploads/2020/04/BBw20190913_191413.jpg
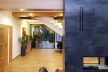
living room
-
DOM Z WIDOKIEM wnętrza/ HOUSE WITH VIEW interior
https://studio-bb.pl/wp-content/uploads/2020/04/BBw20190913_191827.jpg
-
DOM Z WIDOKIEM wnętrza/ HOUSE WITH VIEW interior
https://studio-bb.pl/wp-content/uploads/2020/04/BBw20190913_192631.jpg
antresola nad salonem/ mezzanine over the living room

-
DOM Z WIDOKIEM wnętrza/ HOUSE WITH VIEW interior
https://studio-bb.pl/wp-content/uploads/2020/04/BBw20190913_181350.jpg
strefa SPA i wellness / wellness and SPA zone