-
SZRONOWE wnętrze / FROSTy Interior
https://studio-bb.pl/wp-content/uploads/2019/11/BB15szron.jpg
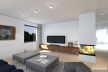
jadalnia i kuchnia w jasnej tonacji /
dining room and kitchen in bright toning /
-
SZRONOWE wnętrze / FROSTy Interior
https://studio-bb.pl/wp-content/uploads/2019/11/BB37szron.jpg
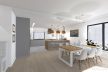
jadalnia i kuchnia w jasnej tonacji /
dining room and kitchen in bright toning /
-
SZRONOWE wnętrze / FROSTy Interior
https://studio-bb.pl/wp-content/uploads/2019/11/BB50szron.jpg
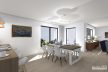
jadalnia i kuchnia w jasnej tonacji /
dining room and kitchen in bright toning /
-
SZRONOWE wnętrze / FROSTy Interior
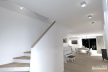
https://studio-bb.pl/wp-content/uploads/2019/11/BB57szron.jpg
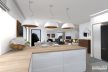
korytarz ze schodami i widok na salon/ corridor with staircase
-
SZRONOWE wnętrze / FROSTy Interior
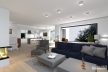
https://studio-bb.pl/wp-content/uploads/2019/11/BB42szron.jpg
salon / living room
-
SZRONOWE wnętrze / FROSTy Interior
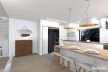
https://studio-bb.pl/wp-content/uploads/2019/11/BB47szron.jpg
jadalnia i kuchnia w jasnej tonacji /
dining room and kitchen in bright toning /
-
SZRONOWE wnętrze / FROSTy Interior
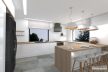
https://studio-bb.pl/wp-content/uploads/2019/11/BB46szron.jpg
jadalnia i kuchnia w jasnej tonacji /
dining room and kitchen in bright toning /
-
SZRONOWE wnętrze / FROSTy Interior
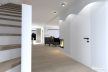
https://studio-bb.pl/wp-content/uploads/2019/11/BB45szron.jpg
korytarz ze schodami i widok na salon/ corridor with staircase
-
SZRONOWE wnętrze / FROSTy Interior
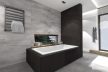
https://studio-bb.pl/wp-content/uploads/2019/11/BB26szron.jpg
wnętrza łazienki/ bathroom interior design
-
SZRONOWE wnętrze / FROSTy Interior
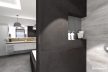
https://studio-bb.pl/wp-content/uploads/2019/11/BB28szron.jpg
wnętrza łazienki/ bathroom interior design
-
SZRONOWE wnętrze / FROSTy Interior
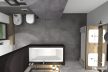
https://studio-bb.pl/wp-content/uploads/2019/11/BB27szron.jpg
wnętrza łazienki/ bathroom interior design
-
SZRONOWE wnętrze / FROSTy Interior
https://studio-bb.pl/wp-content/uploads/2019/11/BB19szron.jpg
wnętrza łazienki/ bathroom interior design
-
SZRONOWE wnętrze / FROSTy Interior
https://studio-bb.pl/wp-content/uploads/2019/11/BB39szron.jpg
salon / living room