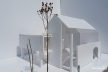
-
design BIURO-DOM-STODOŁA / OFFICE-BARN-HOUSE
https://studio-bb.pl/wp-content/uploads/2019/12/BB1stodola_biuro.jpg
projekt przebudowy nietypowej stodoły na budynek mieszkalno-biurowy
a design for conversion of an old barn to office-barn-house-building
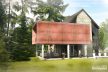
-
plot BIURO-DOM-STODOŁA / OFFICE-BARN-HOUSE
https://studio-bb.pl/wp-content/uploads/2019/12/BB3stodola_biuro.jpg
projekt przebudowy nietypowej stodoły na budynek mieszkalno-biurowy
a design for conversion of an old barn to office-barn-house-building
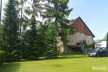
-
model BIURO-DOM-STODOŁA / OFFICE-BARN-HOUSE
https://studio-bb.pl/wp-content/uploads/2019/12/BB1stodola.jpg
projekt przebudowy nietypowej stodoły na budynek mieszkalno-biurowy
a design for conversion of an old barn to office-barn-house-building
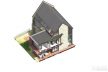
-
model BIURO-DOM-STODOŁA / OFFICE-BARN-HOUSE
https://studio-bb.pl/wp-content/uploads/2019/12/BB5stodola_biuro.jpg
projekt przebudowy nietypowej stodoły na budynek mieszkalno-biurowy
a design for conversion of an old barn to office-barn-house-building
-
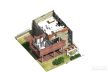
model BIURO-DOM-STODOŁA / OFFICE-BARN-HOUSE
https://studio-bb.pl/wp-content/uploads/2019/12/BB6stodola_biuro.jpg
projekt przebudowy nietypowej stodoły na budynek mieszkalno-biurowy
a design for conversion of an old barn to office-barn-house-building
-
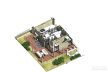
model BIURO-DOM-STODOŁA / OFFICE-BARN-HOUSE
https://studio-bb.pl/wp-content/uploads/2019/12/BB4stodola_biuro.jpg
projekt przebudowy nietypowej stodoły na budynek mieszkalno-biurowy
a design for conversion of an old barn to office-barn-house-building
-
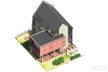
model BIURO-DOM-STODOŁA / OFFICE-BARN-HOUSE
https://studio-bb.pl/wp-content/uploads/2019/12/BB1stodola_biuro-.jpg
projekt przebudowy nietypowej stodoły na budynek mieszkalno-biurowy
a design for conversion of an old barn to office-barn-house-building
-
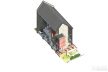
model BIURO-DOM-STODOŁA / OFFICE-BARN-HOUSE
https://studio-bb.pl/wp-content/uploads/2019/12/BB10stodola_biuro.jpg
projekt przebudowy nietypowej stodoły na budynek mieszkalno-biurowy
a design for conversion of an old barn to office-barn-house-building
-
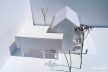
model BIURO-DOM-STODOŁA / OFFICE-BARN-HOUSE
https://studio-bb.pl/wp-content/uploads/2019/12/BB8stodola_biuro.jpg
projekt przebudowy nietypowej stodoły na budynek mieszkalno-biurowy
a design for conversion of an old barn to office-barn-house-building