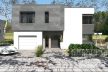
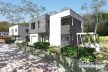
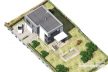
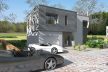
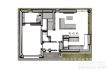
Villa graphite took its name from the color composition of the facade, which consists of: white and graphite plasters and part in graphite lining
the compact shape of the house is conducive to energy efficiency, while the color diversity distinguishes the house spatially
the project assumes a classic spatial layout
ground floor: single-car garage, living room with dining room open to the kitchen, a small pantry and toilet separated
the living room has been designed with a lot of glazing, which will provide a lot of light
access to the first floor with separated, unopened stairs
floor: 3 bedrooms, work room, bathroom and laundry
part of the floor is enlarged in relation to the ground floor: thanks to this, the floor is a natural roof over the entrance
in the design a pergola is planned over the terrace, which is supported by slightly crooked pillars – thanks to this, the terrace and the castle have a somewhat atypical, individual character
the first investor’s guidelines for this project assumed the implementation of the above-described program on a small, economic size
W celu zachowania najwyższej jakości usług wykorzystujemy informacje przechowywane w plikach cookies. Korzystanie z witryny bez zmiany ustawień dotyczących cookies oznacza, że będą one zamieszczane w Państwa urządzeniu końcowym. W każdym czasie można dokonać zmiany ustawień dotyczących cookies. Więcej szczegółów tutajAkceptuję
Privacy & Cookies Policy
Privacy Overview
This website uses cookies to improve your experience while you navigate through the website. Out of these, the cookies that are categorized as necessary are stored on your browser as they are essential for the working of basic functionalities of the website. We also use third-party cookies that help us analyze and understand how you use this website. These cookies will be stored in your browser only with your consent. You also have the option to opt-out of these cookies. But opting out of some of these cookies may affect your browsing experience.
Necessary cookies are absolutely essential for the website to function properly. This category only includes cookies that ensures basic functionalities and security features of the website. These cookies do not store any personal information.
Any cookies that may not be particularly necessary for the website to function and is used specifically to collect user personal data via analytics, ads, other embedded contents are termed as non-necessary cookies. It is mandatory to procure user consent prior to running these cookies on your website.