-
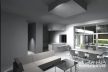
DOM w L / L shaped house
https://studio-bb.pl/wp-content/uploads/2019/11/BB39wl.jpg
projekt współczesnego parterowego domu jednorodzinnego z garażem
contemporary bungalov house design
-
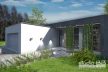
DOM w L / L shaped house
https://studio-bb.pl/wp-content/uploads/2019/11/BB40wl.jpg
projekt współczesnego parterowego domu jednorodzinnego z garażem
contemporary bungalov house design
-
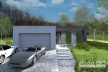
DOM w L / L shaped house
https://studio-bb.pl/wp-content/uploads/2019/11/BB41wl.jpg
projekt współczesnego parterowego domu jednorodzinnego z garażem
contemporary bungalov house design
-
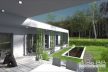
DOM w L / L shaped house
https://studio-bb.pl/wp-content/uploads/2019/11/BB42wl.jpg
projekt współczesnego parterowego domu jednorodzinnego z garażem
contemporary bungalov house design

-
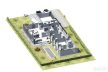
DOM w L / L shaped house
https://studio-bb.pl/wp-content/uploads/2019/11/BB36wl.jpg
widok modelu/ model view
projekt współczesnego parterowego domu jednorodzinnego z garażem
contemporary bungalov house design
-
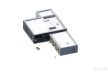
DOM w L / L shaped house
https://studio-bb.pl/wp-content/uploads/2019/11/BB32wl.jpg
widok modelu/ model view
projekt współczesnego parterowego domu jednorodzinnego z garażem
contemporary bungalov house design
-
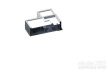
DOM w L / L shaped house
https://studio-bb.pl/wp-content/uploads/2019/11/BB45wl.jpg
widok modelu/ model view
projekt współczesnego parterowego domu jednorodzinnego z garażem
contemporary bungalov house design
-
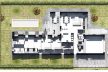
DOM w L / L shaped house
https://studio-bb.pl/wp-content/uploads/2019/11/BB47wl.jpg
widok modelu/ model view
projekt współczesnego parterowego domu jednorodzinnego z garażem
contemporary bungalov house design
-
DOM w L / L shaped house
https://studio-bb.pl/wp-content/uploads/2019/11/BB48wl.jpg
poglądowa wizualizacja wnętrza ilustrująca proporcje wnętrza
ilustrative interior perspective view white test model view