


HOUSE WIELICZKA
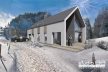
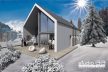
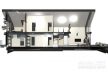
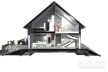
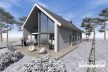
- Individually designed house known in the widely understood category of house barn
The house was designed on an unusual, slightly narrow plot of irregular broken shape
A house on a hill overlooking the valley of the valley
The main idea is to emphasize and expose the view, while overlapping the glazing against excessive overheating
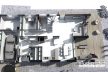
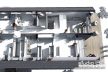
classic layout of rooms for about 160 sqm
single garage
Ground floor: lounge open to the roof through two storeys with slightly separated kitchen and dining area
floor: 3 bedrooms, dressing room, two bathrooms, larger bedroom with view to the terrace exit
location: Wieliczka
cooperation: Grzegorz Wiciok