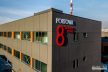
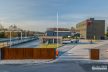
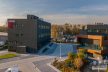
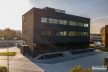
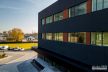
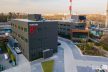
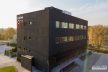
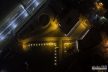
reconstruction of a warehouse building for an office building
implementation in the industrial area of Gliwice in the immediate vicinity of DTŚ Drogowa Trasa Średnicowa and Gliwice Economic Zone and Port in Gliwice
implementation of one of three office buildings as part of the Portowa Business Center complex at ul. Portowa 8
neighboring building (construction completed in 2017) is the work of another project team
implementation in the zone of ul. Portowa connecting the central area of Gliwice as well as industrial and postindustrial areas: further part of Portowa Street consists of warehouse and industrial buildings as well as office buildings and, at the very end, a port at the Gliwice Canal
Currently, Portowa is the fastest changing space in Gliwice due to its location: proximity to the center and excellent transport links access to DTŚ, national road DK88 and thus direct access to the Sośnica atostrad A4 and A1 junction
the existing industrial building that previously held storage functions was adapted originally, the building was in good technical condition and fulfilled its technical functions, but its aesthetics required changes
the necessary lighting for the rooms was realized with the help of numerous enlargements of the window openings
the existing functional layout forced some design activities: it limited the number of glazing projects
there is a reception and service rooms on the ground floor
on the next two floors, open space was adopted as a model for potential tenants of office space, it is also possible to divide the space into smaller ones thanks to two independent staircases
The project assumed to maintain the raw character of the object – the original trapezoidal sheet on the façade was replaced with graphite plaster
The spacious ground floor of the building supports a covered ramp that can handle commercial vehicles but at the same time it provides a very good entrance zone.
An example of a multistage, evolutionary design: from a dozen variants of building and façade solutions, through variants of solutions realized during construction, to the final realization
implementation required adjusting the design of some existing elements, including During work, oblique steel beams were discovered, which partially penetrated the window light, which kept the industrial character of the building inside.
project: 2015, 2016, implementation 2016, 2017
http://www.portowa8.pl/
Photographs of the implementation: Mosquidron, publication with the consent of the investor
authors: Tomasz Bradecki, Paweł Gembalczyk, Barbara Uherek-Bradecka
W celu zachowania najwyższej jakości usług wykorzystujemy informacje przechowywane w plikach cookies. Korzystanie z witryny bez zmiany ustawień dotyczących cookies oznacza, że będą one zamieszczane w Państwa urządzeniu końcowym. W każdym czasie można dokonać zmiany ustawień dotyczących cookies. Więcej szczegółów tutajAkceptuję
Privacy & Cookies Policy
Privacy Overview
This website uses cookies to improve your experience while you navigate through the website. Out of these, the cookies that are categorized as necessary are stored on your browser as they are essential for the working of basic functionalities of the website. We also use third-party cookies that help us analyze and understand how you use this website. These cookies will be stored in your browser only with your consent. You also have the option to opt-out of these cookies. But opting out of some of these cookies may affect your browsing experience.
Necessary cookies are absolutely essential for the website to function properly. This category only includes cookies that ensures basic functionalities and security features of the website. These cookies do not store any personal information.
Any cookies that may not be particularly necessary for the website to function and is used specifically to collect user personal data via analytics, ads, other embedded contents are termed as non-necessary cookies. It is mandatory to procure user consent prior to running these cookies on your website.