


HOUSING FOR ELDERLY

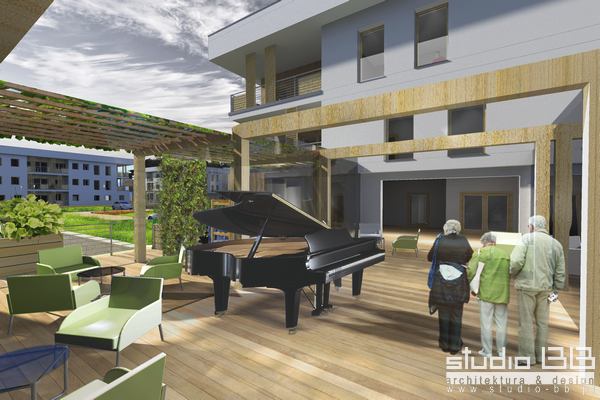
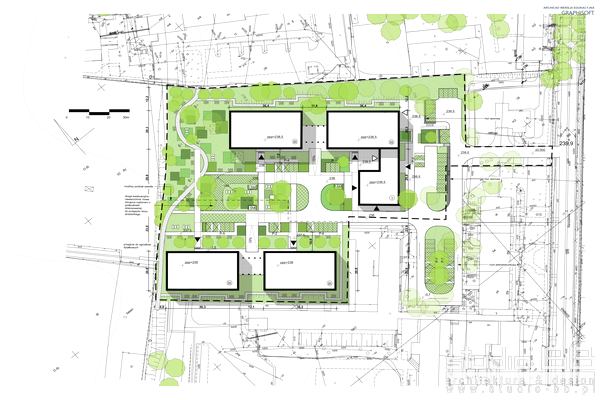
- multi-family buildings Warszawska street in Gliwice
- housing for older people aged 50+
- buildings equipped with loggias
- underground parking
- clinic
- green and recreational place
- Authors: BB STUDIO ARCHITECTS
- arch. Tomas Bradecki, Arch. Barbara Uherek-Bradecka, Arch. Paul Gembalczyk, arch. Bogna Drałus, arch. Marta Wolniak
Spatial composition,
It is assumed that the two groups of buildings repetitive locates in the outer area of the plot so as to produce a coherent semi-public space – Children with greenery between the buildings. In the foreground from the entrance of Warsaw Street clinic building provided a space available both for people outside the team, and with him. The buildings are located along the long sides of the plot so that the system was similar to the directions ‘north-south’, which allows you to fill all the apartments. The inner square is an example of a shared space between the public and pedestrians. As part of the Warsaw provided closer to the street commuting to underground car parks and local parking ground right at the entrances to buildings.
It is assumed that for each of the groups of buildings between residential buildings realize the form of a pergola, or shelters as a place of recreation, contact with the greenery and with the option to pass.
land development
It was assumed that the difference in levels of entry at. Warsaw by the end of the plot is approx. 2.5 meters. (materials not included in the map of altitude). It preserves the existing terrain: parking for the existing residential building at the entrance level. Designed for parking exit and a retaining wall with slope from the planned surgery so that the clinic and his team designed buildings are on one level. According to the authors this should significantly reduce the cost of the underground car park, which will be absorbed in the ground only in part. Part of the land after selecting the underground parking is planned to be used to minimize the decrease in the area between the two sets of buildings and minimize the difference in levels of parking-zeros building. Ground entrance staircase is proposed as follows: stairs and ramps, off-road parking outside the front of the building in front of the staircases, flat pavement along the buildings in front of the pergola or directly from the underground car park to stairwells and elevators in the building.
The functional buildings
Each of the 4 buildings served one staircase and one or two lifts – all accessible from the underground car park. Between pairs of buildings provided covered pergolas, which can also serve as recreation rooms functions and in the case of the buildings at the clinic allow direct access to the clinic and canteen. System provides for a number of apartments available in the hallway and common stairwell. Apartment smaller, although they are exposing only one side are lighted and ventilated from two sides by a loggia (also necessary to use mechanical ventilation at least for these units).
architectural solutions
Architecture is proposed economical means of expression, which gives the possibility of partial freedom to shape parts of the facade by users. Loggias foreseen as an important element of the project