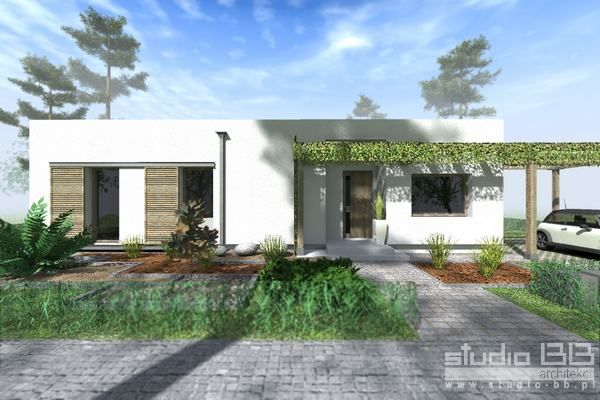
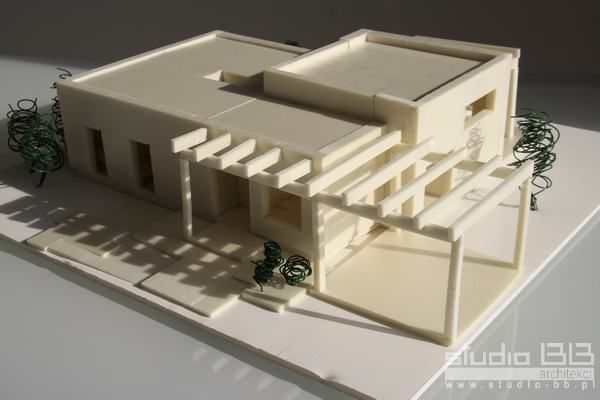
Low-energy house with a demand of less than 40 kWh per year
compactness factor of about 110% solids
Low-energy house in accordance with the guidelines of the National Fund
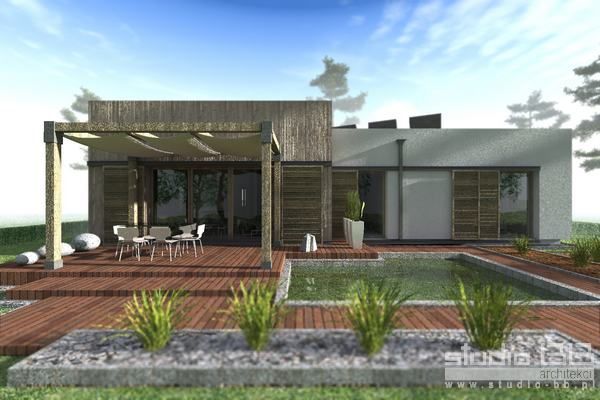
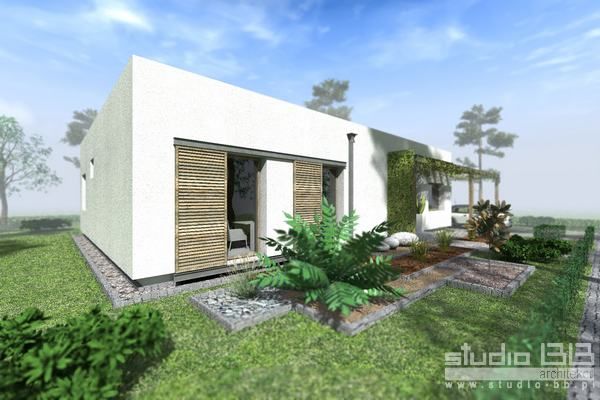
flat roof with parapet, photovoltaic panels on the roof
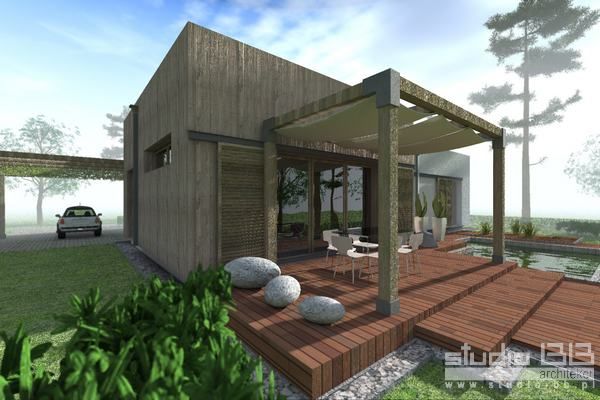
single storey, along with shelter, shelter for the car
partly covered terrace with a place to rest
project was performed under a specific budget
designed according to feng shui basics of respect for practical reasons and realities of implementation
due to the very small plot of land the same approach to the location of the building on the plot reduced to minium – maintained moderate and localized functions with respect to the magnetic north
location of the building remains central to the plot in accordance with the principles of feng shui design by
the flow of energy in the building is not rectilinear, ie that the energy meanders and does not allow her to break up – so to simplify we define our approach to design feng shui
design was implemented in accordance with the guidelines of the Investors, and therefore in accordance with feng Shoi
vestibule does not allow the passage straight on and the windows and doors are in places that the energy does not directly escaped and remained in the building
Authors: Team BB ARCHITECTS STUDIO: Thomas Bradecki arch, arch Barbara Uherek-Bradecka, architect Paul Gembalczyk; Aneta cooperation Osobka, Bogna Drałus
see the implementation of low-energy house: https://studio-bb.pl/project/dom-feng-shui-realizacja/
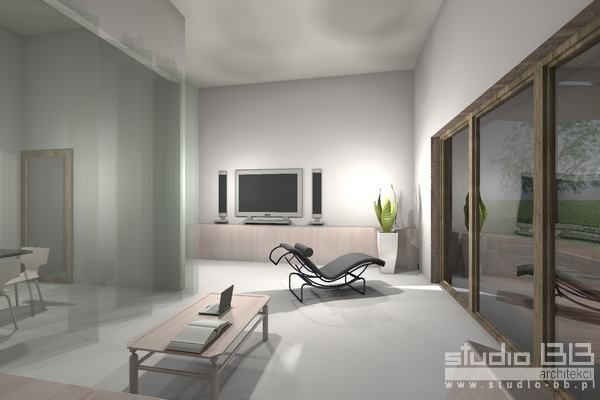
See home interior design feng shui: https://studio-bb.pl/project/salon-feng-shui/
W celu zachowania najwyższej jakości usług wykorzystujemy informacje przechowywane w plikach cookies. Korzystanie z witryny bez zmiany ustawień dotyczących cookies oznacza, że będą one zamieszczane w Państwa urządzeniu końcowym. W każdym czasie można dokonać zmiany ustawień dotyczących cookies. Więcej szczegółów tutajAkceptuję
Privacy & Cookies Policy
Privacy Overview
This website uses cookies to improve your experience while you navigate through the website. Out of these, the cookies that are categorized as necessary are stored on your browser as they are essential for the working of basic functionalities of the website. We also use third-party cookies that help us analyze and understand how you use this website. These cookies will be stored in your browser only with your consent. You also have the option to opt-out of these cookies. But opting out of some of these cookies may affect your browsing experience.
Necessary cookies are absolutely essential for the website to function properly. This category only includes cookies that ensures basic functionalities and security features of the website. These cookies do not store any personal information.
Any cookies that may not be particularly necessary for the website to function and is used specifically to collect user personal data via analytics, ads, other embedded contents are termed as non-necessary cookies. It is mandatory to procure user consent prior to running these cookies on your website.