COMPETITION FOR THE ARCHITECTURAL DESIGN CONCEPT – BUILDING RECONSTRUCTION WITH FOREST DISTRICT ADMINISTRATIVE Extension of OPOCZNO
organizer of the contest: NADLESNICTWO Opoczno
team of authors: BB STUDIO ARCHITECTS
Arch. Barbara Uherek-Bradecka, arch.Tomasz Bradecki, Arch. Paul Gembalczyk, Marta Ozga, Anna Gliszczyńska
LAND DEVELOPMENT
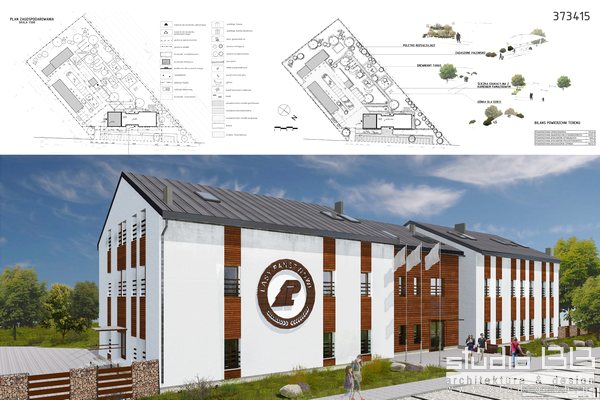
Proposed to demolish the existing ground floor of the building superintendence, and in its place erect a new building being its magnification. It is assumed that the interference with the structure built on the plot will be minimal: the newly designed expansion of the existing building is similar dimensions in relation to the contours of the existing building.
From the front, the team provided parking spaces are available in the street, dojściową path and benches, a small piece of architecture and greenery. The fence has been withdrawn to the front of the building (it gives the possibility of parking or waiting for the opening of the gate without interfering with vehicular traffic along the access road to the building.
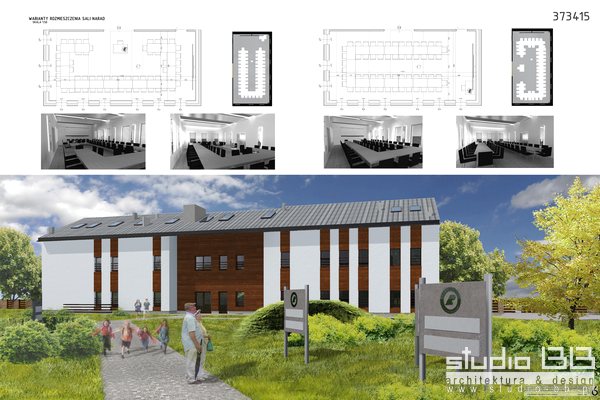
It is proposed to organize the terrain in the area of development: implementation of parking spaces, appropriate directions, implementation of landscaping, pedestrian paths and educational mini-gardens in training carried out by the Inspectorate. There would also be a place for bonfires and implementation occasional outdoor events. From the boardroom provided terrace (hard surface), so that the participants could exit directly to the outside.
The project involves the maximum respect for the biologically active areas on the adopted functional program. Changing the location of a communications mast is possible, but not necessary. The project involves the relocation of the mast.
ARCHITECTURAL DESIGN CONSTRUCTION
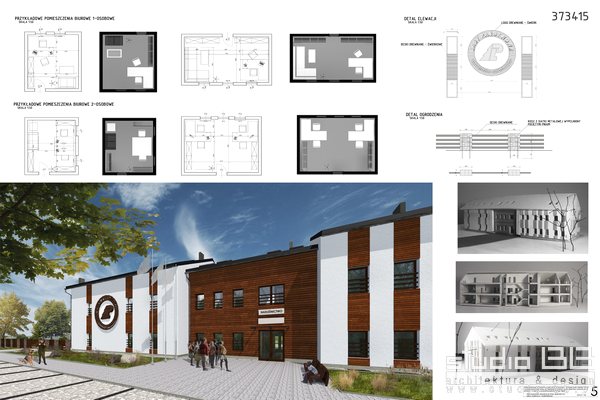
Adopted by the demolition of the existing building, the ground floor of the building and expansion of the existing forest district. The building is planned to demolish the existing roof, changing the geometry of the roof and slight changes in the functional (including construction). Newly designed extension consists of the middle part – somewhat withdrawn, indicating the location of the main entrance and the ‘extreme’. Located in the central part of vertical communication including stairs and elevator.
FUNCTIONAL BUILDING SOLUTIONS
Provided three entrances to the building: Front: available for all directly from the parking lot, the rear – available to persons inside the area and side – available at the gate – for staff directly related to operations.
The building with the fence have been resolved so that strefować access to different people: access to customers from the front yard and facilities on the plot exclusively through the door with access control, ie. ‘Rear’ opposite the entrance.
Access to all the rooms directly from the corridor. Zone designed exclusively for employees (forest guard room, armory etc ..) are also separated by a door with access control.
Vertical communication provided for in such a way that all the stories were consistent functionally at 1-th and the second floor. On the ground floor there is a large height difference overcome one over the stairs between ‘old’ and new part – this is the result: the foundation directly on the basement level of 0 and maintenance height of above.
Obtained optimal solutions Surface: 100% completed application program while providing quite a wide corridor and a total area of about 50 square meters of communication. Part of the corridor lit indirectly through frosted glass window in the stairwell and in some offices. The width of the corridor is to allow you to locate a few seats for customers and showcases information.
W celu zachowania najwyższej jakości usług wykorzystujemy informacje przechowywane w plikach cookies. Korzystanie z witryny bez zmiany ustawień dotyczących cookies oznacza, że będą one zamieszczane w Państwa urządzeniu końcowym. W każdym czasie można dokonać zmiany ustawień dotyczących cookies. Więcej szczegółów tutajAkceptuję
Privacy & Cookies Policy
Privacy Overview
This website uses cookies to improve your experience while you navigate through the website. Out of these, the cookies that are categorized as necessary are stored on your browser as they are essential for the working of basic functionalities of the website. We also use third-party cookies that help us analyze and understand how you use this website. These cookies will be stored in your browser only with your consent. You also have the option to opt-out of these cookies. But opting out of some of these cookies may affect your browsing experience.
Necessary cookies are absolutely essential for the website to function properly. This category only includes cookies that ensures basic functionalities and security features of the website. These cookies do not store any personal information.
Any cookies that may not be particularly necessary for the website to function and is used specifically to collect user personal data via analytics, ads, other embedded contents are termed as non-necessary cookies. It is mandatory to procure user consent prior to running these cookies on your website.