-
DOM niezwyczajny
http://studio-bb.pl/wp-content/uploads/slideshow-gallery/20141104_ 7przebudowadomu.jpg
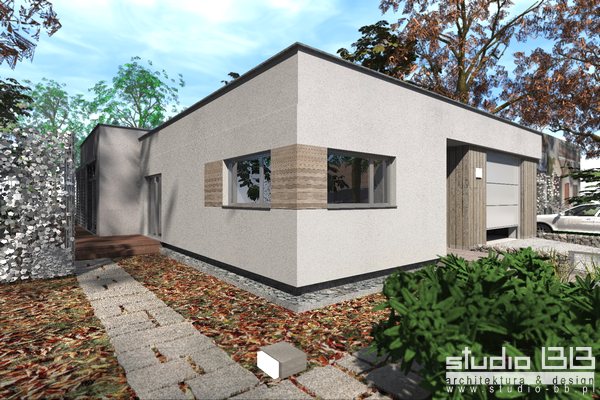
stan projektowany kadr zdjęcia

-
DOMnieZWYCZAJNY
http://studio-bb.pl/wp-content/uploads/slideshow-gallery/20141104_ 6przebudowadomu.jpg
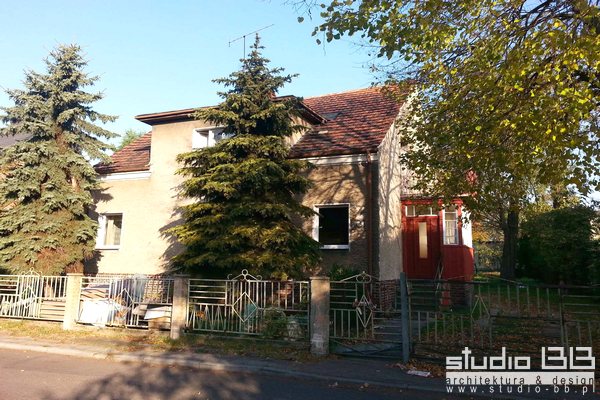
stan istniejący
-
DOM NIEZWYCZAJNY
http://studio-bb.pl/wp-content/uploads/slideshow-gallery/20141126_ 1przebudowadomu.jpg
-
http://studio-bb.pl/wp-content/uploads/slideshow-gallery/20141127_ 4przebudowadomu.jpg
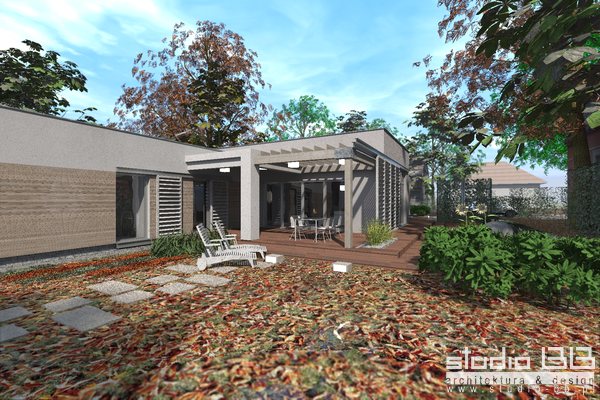
taras częściowo zadaszony
-
DOM nieZWYCZAJNY
http://studio-bb.pl/wp-content/uploads/slideshow-gallery/20141126_ 3przebudowadomu.jpg
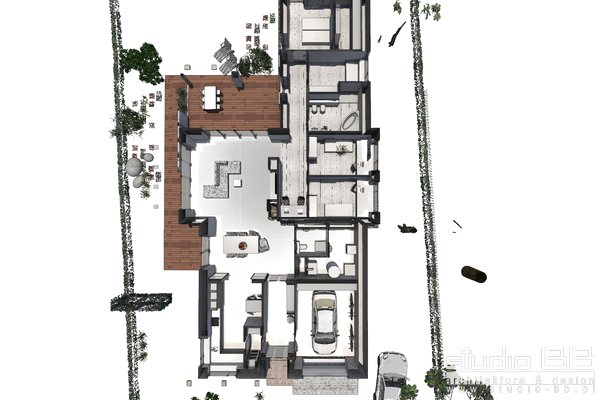
rzut i zagospodarowanie terenu
-
DOM nieZWYCZAJNY
http://studio-bb.pl/wp-content/uploads/slideshow-gallery/20141207_ 2przebudowadomu.jpg