


AVANTgarde INTERIOR

individual interior design for a custom single-family home
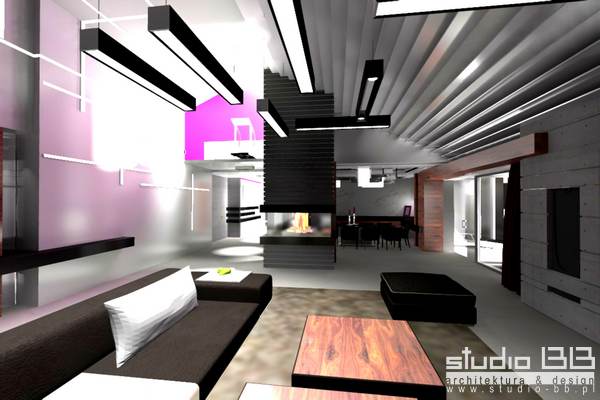
- used the idea of unusual and distinctive materials, to emphasize modern style
- completely open space dining room and the living room fireplace separated
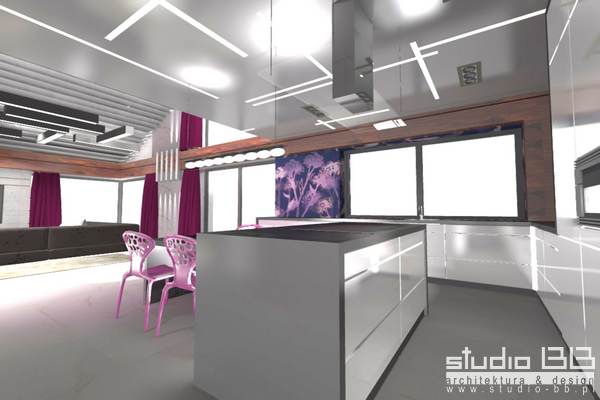
- used ceiling crisscrossed by bands bands led
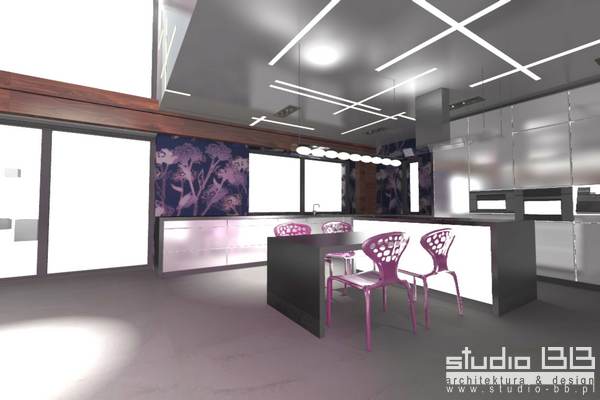
- gray and white colors mixed with elements of stone and burgundy
- architectural concrete elements provided on the living room wall
- introduced local lowering ceilings with suspended ceilings in the illuminated
- part of the open space to the level of the roof plane
- gloss lacquered fronts siding kitchen together form a single plane
- floor tile Marazzi, DPS stretch ceilings, wall: concreate decorative panels, furniture clergy, BoConcept
- open staircase
- area. approx 250 sqm
- Location: Racibórz