


LONG HOUSE

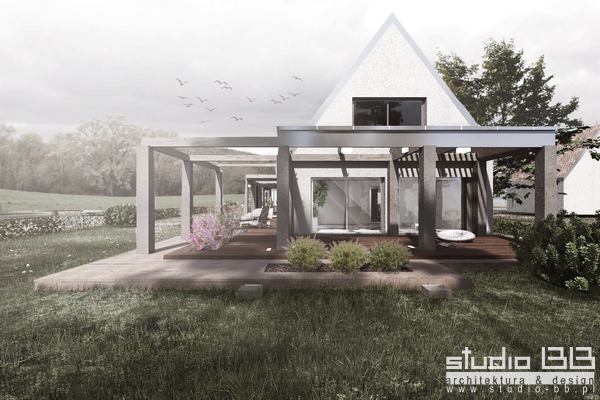
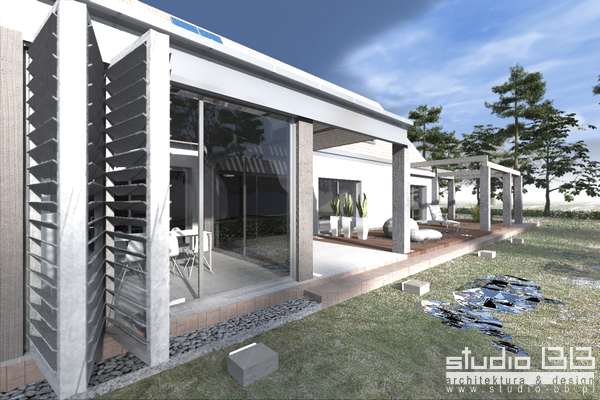
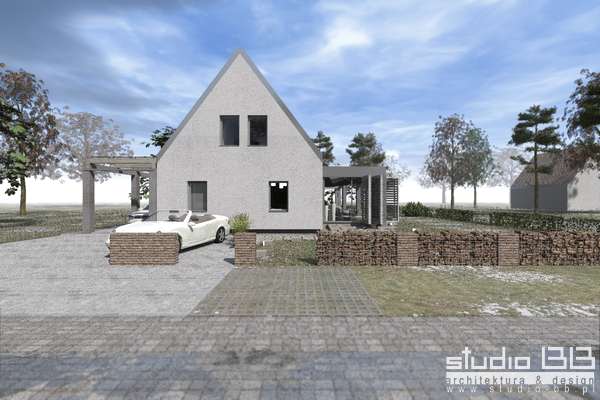
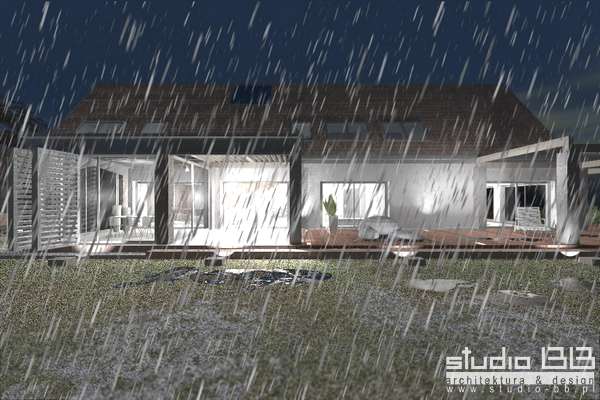
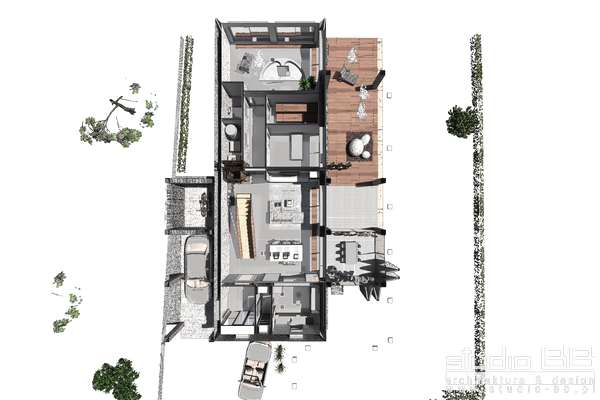
- variant for the project at home in Wolf’s Throat
- Location: Gliwice, Birkenau, Wolf Throat
- project to restore the house according to the conservation
- for the project to the recommendations of conservation:
- preserved line Position: designed building holds historical building line forming a string of street – meet the Unitary Development Plan
- around the building exterior designed garden pergola serving different functions:
- parking space for bicycles (closed)
- parking space for the car, the roof over the entrance (the ability to move under the roof of the car to the house) – canopy over the entrance in such form as is necessary for maintaining the play bezokapowej forms the roof (the same as the existing building)
- outdoor terrace connected to the outputs of the house
- aesthetic concept clearly exposes new features and forms in conjunction with with the existing form
- functions adapted to the world -niekorzystny front parcel on the south-west
- WITH A proposed parking space on the north-west instead of the garage
- Daily functions located on the south-east for better insolation
- SPA features located on the east side overlooking the garden
- single-space system maintained kitchen, dining room, terrace with the possibility of separating the kitchen
- two-storey dining room and living room open up to the roof – it gives the impression of space
- Material solutions:
- roof covered with ceramic tiles for plain red – in accordance with the Unitary Development Plan
- external plaster lamb coarse similar to plaster on an existing building (the so-called. ‘crumble’) – in accordance with the Unitary Development Plan
- plaster color white, light toned – in accordance with the Unitary Development Plan
- construction of pergolas drewniania
- pergola roof safety glass
- STORY:
- LONG HOUSE was originally designed as restoration and extension of an existing home in the historic urban district called ‘Wolf’s Throat’ in Gliwice, Silesia, Poland. Large settlement consisting of single-family houses in Wolf’s Throat was created during World War II and it was to be a model settlement for the SS, SA and NSDAP from NaziForces. Housing estate was inspired by oldgerman village and it was built with only two basic types of houses. Till today only a few remained untouched and original. Although most of houses have been completely rebuilt in a very different style, Wolf’s Throat is still the hostorical housing estate and it is an attractive place to live.
- Preparation of the project, along with a building permit took almost a year due to the very strict regulations in Local Development Plan and necessity of getting permits from local conservator. After local survey and several arrangements it turned out it is economically irrational to usethe old building substance.
- Finally the architectural vision was that the existing building will be rebuild according to the original dimensions, and an extension will be added in the same form. In this way, a ‘long house’ is 7.5 meters wide and 22 meters long, which gives the total area ca 240 square meters. Some untypical solutions have been designed: a two-storey living room with original staircase, SPA zone and attractive terraces outside which are extension of living room. The terraces and pergolas are additional part added to the the building, serving various functions, enabling a house at the same time winter garden for living room and also: carports, economic space, a roof over terrace.
- The responsible team ARCHITECTS STUDIO BB: arch. Tomasz Bradecki, Arch. Barbara Uherek-Bradecka, in cooperation with arch. Pawel Gembalczyk.