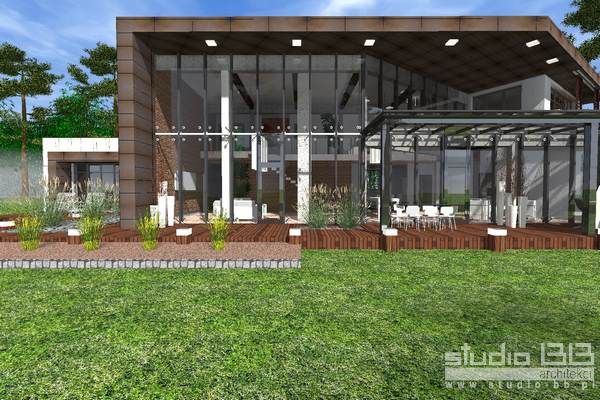
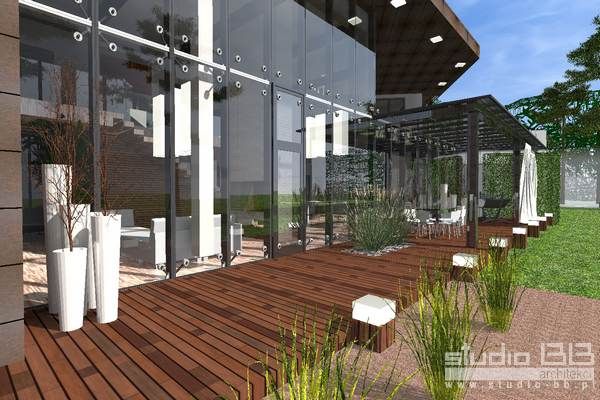
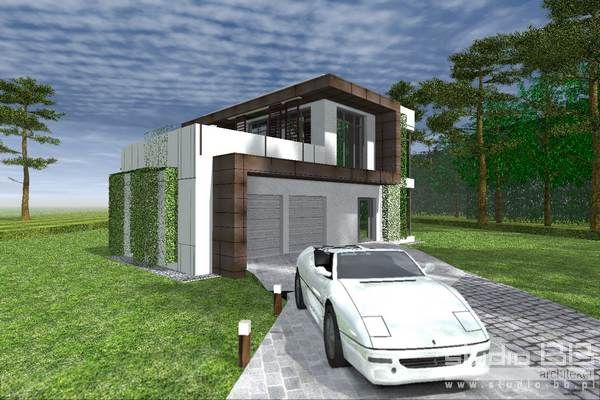
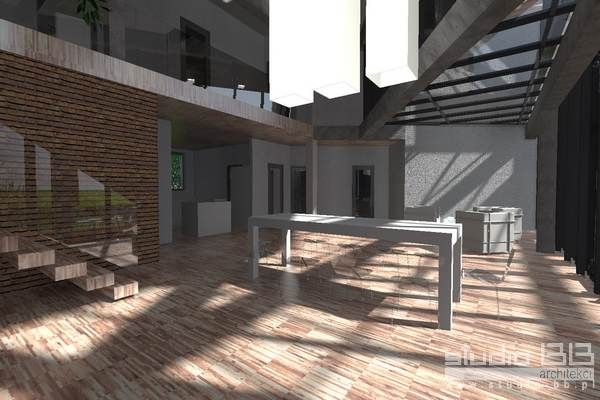
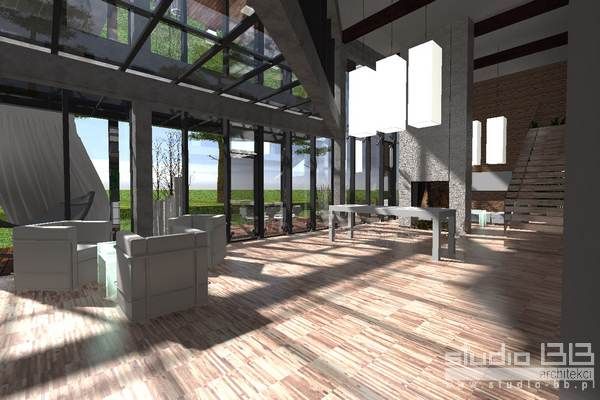
Tarnowskie Góry, pow. ok 450sqm, representative, with open space style: modern date: 2013 – a house located near the forest on a beautiful plot – two cars garage connected directly to the area of communication – a two-story living room with lighting of the glass facade by exposing the entire interior of the house – terrace on the west side
-
south-west view
http://studio-bb.pl/wp-content/uploads/slideshow-gallery/230-2.jpg

-
glass facade exposing interior
http://studio-bb.pl/wp-content/uploads/slideshow-gallery/230-3.jpg
-
terrace
http://studio-bb.pl/wp-content/uploads/slideshow-gallery/230-4.jpg
-
shelterd entrance
http://studio-bb.pl/wp-content/uploads/slideshow-gallery/230-5.jpg
-
two storeys high living room
http://studio-bb.pl/wp-content/uploads/slideshow-gallery/230-6.jpg
-
two storeys high living room
http://studio-bb.pl/wp-content/uploads/slideshow-gallery/230-7.jpg
-
Tarnowskie Góry, pow. ok 450sqm, representative, with open space style: modern date: 2013 - a house located near the forest on a beautiful plot -
http://studio-bb.pl/wp-content/uploads/slideshow-gallery/230-1.jpg

Previous Image
Next Image


