-
DOM TRÓJKĄTNY
http://studio-bb.pl/wp-content/uploads/slideshow-gallery/www2014_10l006.jpg

-
DOM TRÓJKĄTNY
http://studio-bb.pl/wp-content/uploads/slideshow-gallery/www2014_9l005.jpg
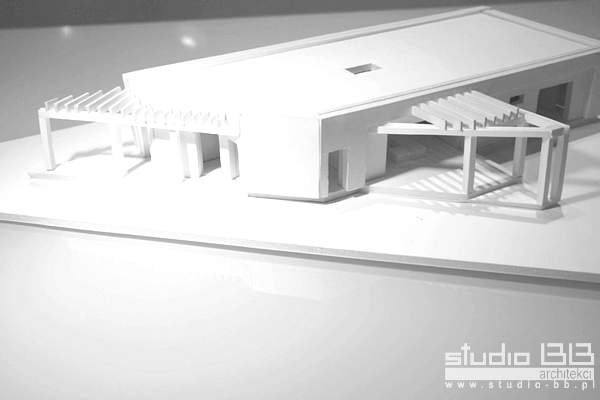
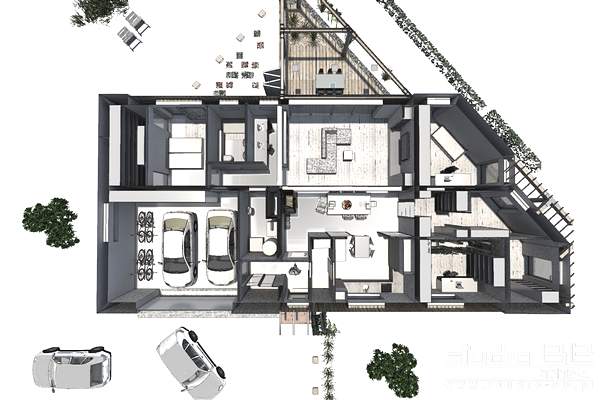
nietypową formę dom zawdzięcza działce z wyjątkowym skosem
-
DOM TRÓJKĄTNY
http://studio-bb.pl/wp-content/uploads/slideshow-gallery/www2014_3l001.jpg
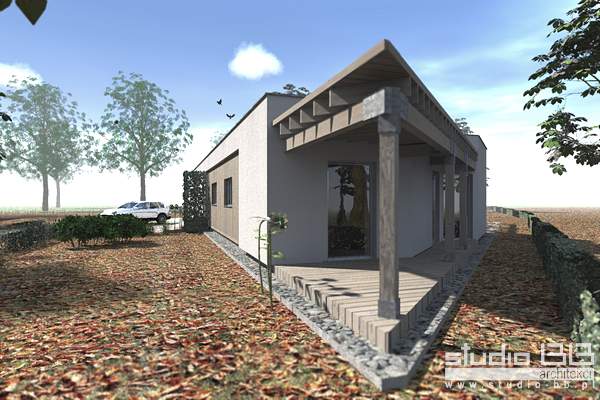
pergola od strony ogrodu równiez w nietypowym trójkątnym kształcie
-
DOM TRÓJKĄTNY
http://studio-bb.pl/wp-content/uploads/slideshow-gallery/www2014_6l003.jpg
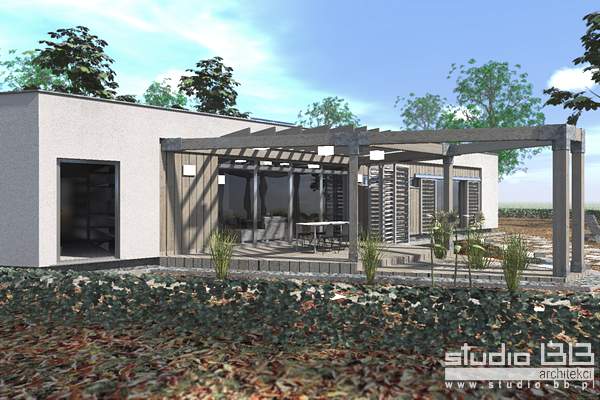
nietypowa trójkątna pergola z zadaszeniem nad tarasem
-
DOM TRÓJKĄTNY
http://studio-bb.pl/wp-content/uploads/slideshow-gallery/www2014_4l002.jpg
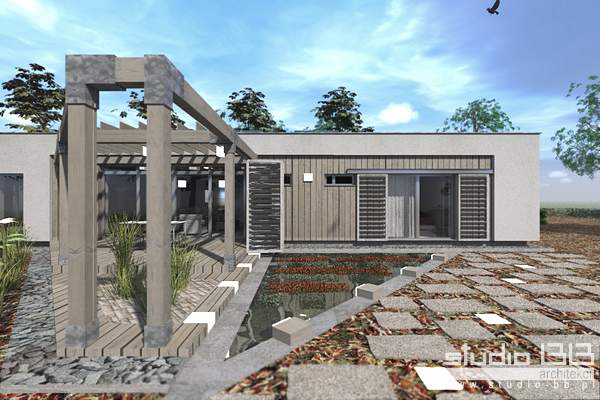
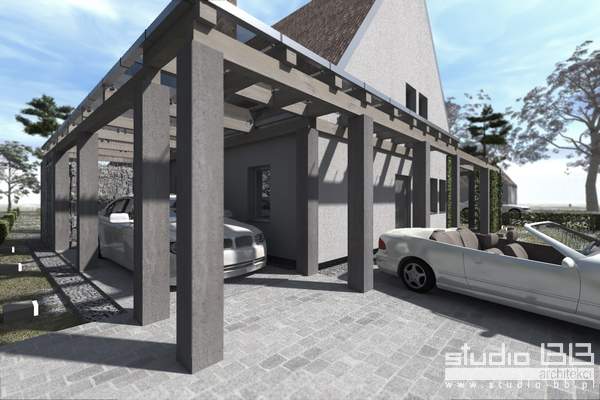
strefa wejściowa podjazd
-
DOM TRÓJKĄTNY
http://studio-bb.pl/wp-content/uploads/slideshow-gallery/www2014_8l004.jpg
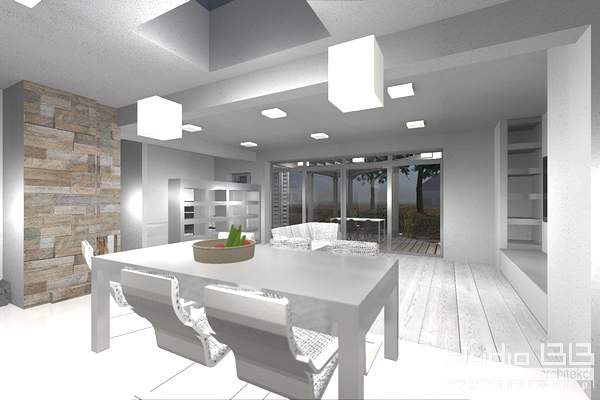
poglądowy widok na salon wraz ze świetlikiem
-
DOM TRÓJKĄTNY
http://studio-bb.pl/wp-content/uploads/slideshow-gallery/www2014_12l007.jpg
-
DOM TRÓJKĄTNY
http://studio-bb.pl/wp-content/uploads/slideshow-gallery/wwwbbIMG_0239l036l002.jpg