-
DOM Z TARASAMI
http://studio-bb.pl/wp-content/uploads/slideshow-gallery/20150106_ 1domztarasami.jpg
strefa wejściowa wjazd i garaż
-
DOM Z TARASAMI
http://studio-bb.pl/wp-content/uploads/slideshow-gallery/20150112_ 3domztarasami.jpg

-
DOM Z TARASAMI
http://studio-bb.pl/wp-content/uploads/slideshow-gallery/wwwIMG_0602l003.jpg
-
DOM Z TARASAMI
http://studio-bb.pl/wp-content/uploads/slideshow-gallery/wwwIMG_0608l004.jpg
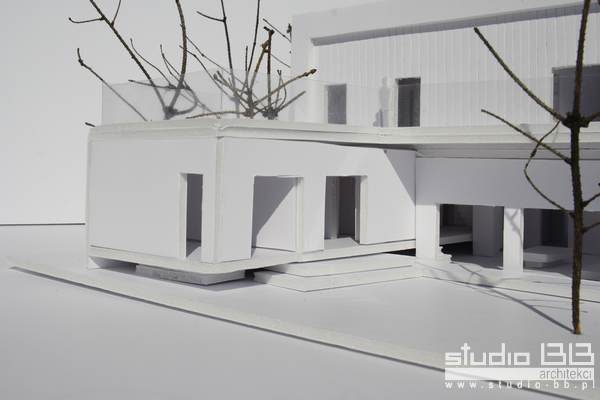
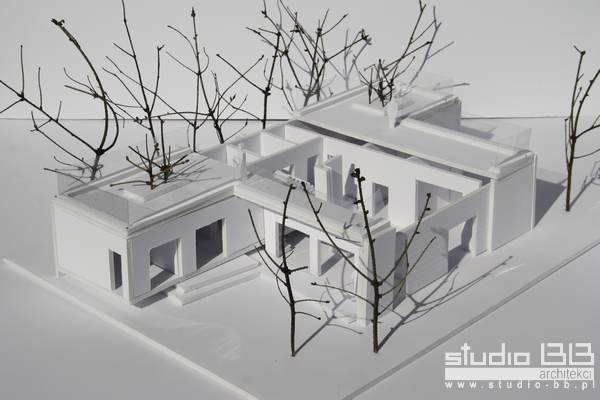
druga wersja makiety roboczej
-
DOM Z TARASAMI
http://studio-bb.pl/wp-content/uploads/slideshow-gallery/ww2014_4l003.jpg
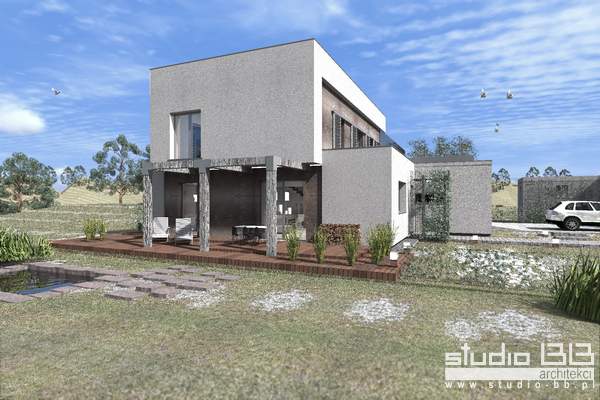
widok od strony ogrodu na zadaszony częściowo taras i pergolę
-
DOM Z TARASAMI
http://studio-bb.pl/wp-content/uploads/slideshow-gallery/ww2014_7l005.jpg
-
DOM Z TARASAMI
http://studio-bb.pl/wp-content/uploads/slideshow-gallery/ww2014_10l006.jpg
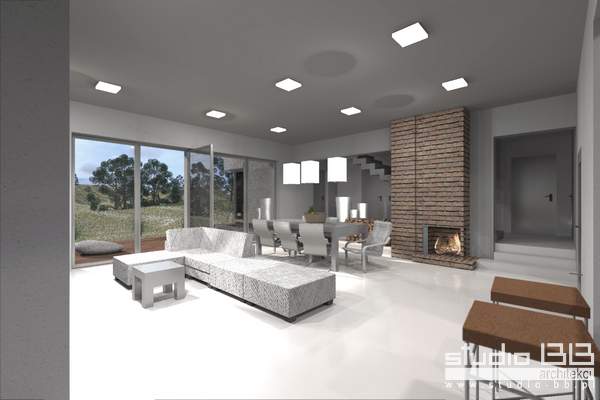
uproszczony widok wnętrza
salon o wyższej wysokości kondygnacji - dzięki zróżnicowaniu poziomów
jednoprzestrzenny otwarty salon z wiokiem na na kominek i klatkę schodową
-
DOM Z TARASAMI
http://studio-bb.pl/wp-content/uploads/slideshow-gallery/ww2014_15l008.jpg
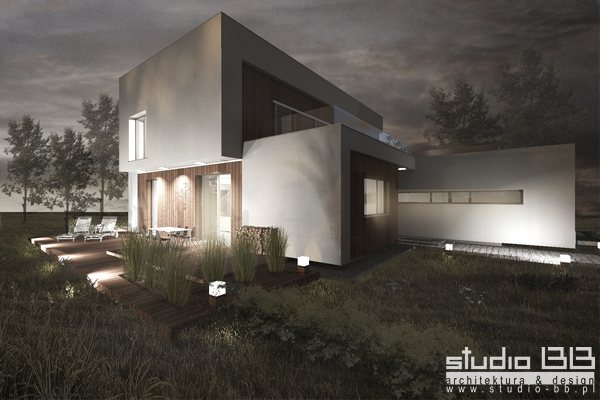
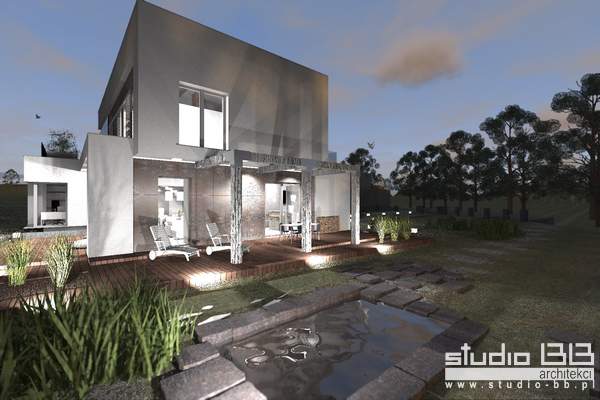
widok nocą od strony tarasu
-
DOM Z TARASAMI
http://studio-bb.pl/wp-content/uploads/slideshow-gallery/wwIMG_9836l009.jpg
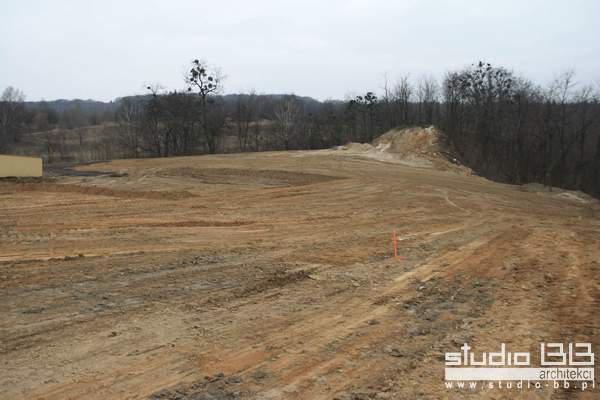
zdjęcie działki - widoczne zróżnicowanie terenu