The inspiration for the project was the summer heat and the growing need to spend the summer at home, observed by us,
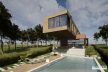
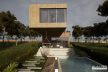
The design of a single-family house is characterized by an unusual suspension that extends towards the elongated garden, while covering the terrace and the pool area.
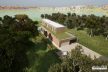
A narrow plot of land and a long plot (14.9 m x 116.43 m) as well as a significant rainfall caused us to arrange the house in such a way as to use them as advantages.
The whole is made of two elongated cuboidal solids placed one on another, however, in order to increase dynamics, the first floor was significantly moved away from the ground floor, creating a characteristic overhang.
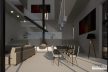
The raised living room is almost 100 sq m in total, with a mezzanine over 7 meters high with a separate dining and lounge area with an atypical fireplace. Such a large space was divided by a fireplace,
The plan of the house is divided into 3 zones on the ground floor: entrance zone with garage space, living room zone with an adjacent kitchen, and spa zone. Similarly, on the first floor, the central zone of the living room allows access to two independent zones of the bedroom.
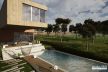
On the roof, there is an overflow through the attic wall, which allows the use and drainage of rainwater during rain and their ecological use – the water flows directly into the pool, where it will be filtered.
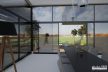
Taking advantage of a very large garden, a swimming pool zone was proposed, which, also due to the slope of the ground, was placed lower than the terrace part. For greater effect, an impressive garden fountain was designed, fitting into the descending terrain.
plot width: 14.9 m
plot length: 116.43m
entry to the plot from the north-eastern side
usable area: 344.51 m2
number of storeys: 2
roof: flat
number of parking spaces: 2
living room: two-story
partially open kitchen
open space (living room, dining room, kitchen): 120.36 m2
number of bedrooms: 1 and two separate rooms
terrace: covered
facade colors: wooden with brick elements.
authors: Tomasz Bradecki, Barbara Uherek-Bradecka, Maciej Mądry,
W celu zachowania najwyższej jakości usług wykorzystujemy informacje przechowywane w plikach cookies. Korzystanie z witryny bez zmiany ustawień dotyczących cookies oznacza, że będą one zamieszczane w Państwa urządzeniu końcowym. W każdym czasie można dokonać zmiany ustawień dotyczących cookies. Więcej szczegółów tutajAkceptuję
Privacy & Cookies Policy
Privacy Overview
This website uses cookies to improve your experience while you navigate through the website. Out of these, the cookies that are categorized as necessary are stored on your browser as they are essential for the working of basic functionalities of the website. We also use third-party cookies that help us analyze and understand how you use this website. These cookies will be stored in your browser only with your consent. You also have the option to opt-out of these cookies. But opting out of some of these cookies may affect your browsing experience.
Necessary cookies are absolutely essential for the website to function properly. This category only includes cookies that ensures basic functionalities and security features of the website. These cookies do not store any personal information.
Any cookies that may not be particularly necessary for the website to function and is used specifically to collect user personal data via analytics, ads, other embedded contents are termed as non-necessary cookies. It is mandatory to procure user consent prior to running these cookies on your website.