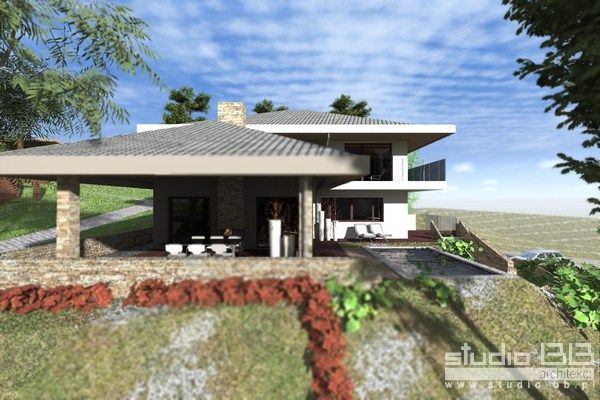
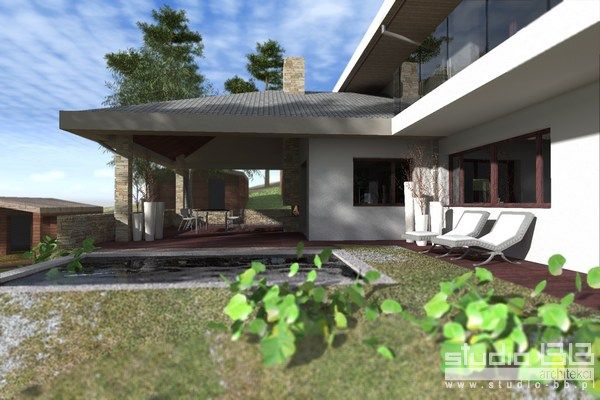
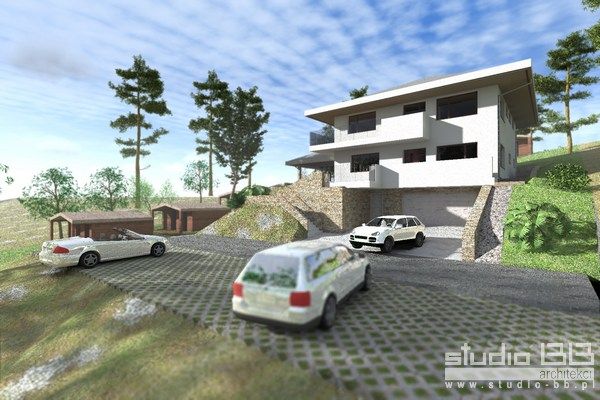
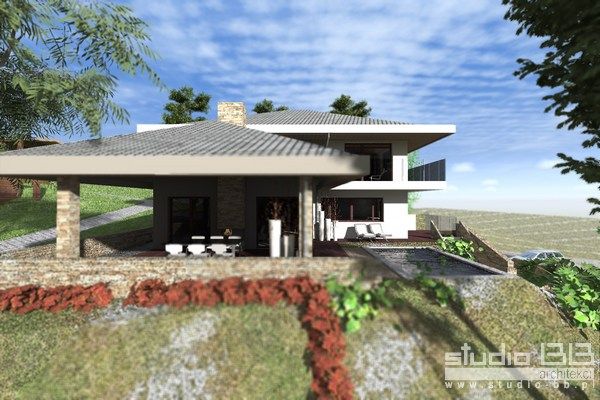
Międzyzdroje, floor area. 200mkw, style: modern, classic Date: 2013 – Situated at an unusual steeply sloping plot of differential levels of about 12metrów – Development takes into account the location of cottages – Multi-hipped roof slung around the facade – Covered terrace with outdoor sitting – 3 storey – garage floor designed on a slope
-
HOUSE ON A HILL
Międzyzdroje, floor area. 200mkw, style: modern, classic Date: 2013 - Situated at an unusual steeply sloping plot of differential le
http://studio-bb.pl/wp-content/uploads/slideshow-gallery/221-1.jpg
-
HOUSE ON A HILL
Międzyzdroje, floor area. 200mkw, style: modern, classic Date: 2013 - Situated at an unusual steeply sloping plot of differential le
http://studio-bb.pl/wp-content/uploads/slideshow-gallery/221-2.jpg
-
HOUSE ON A HILL
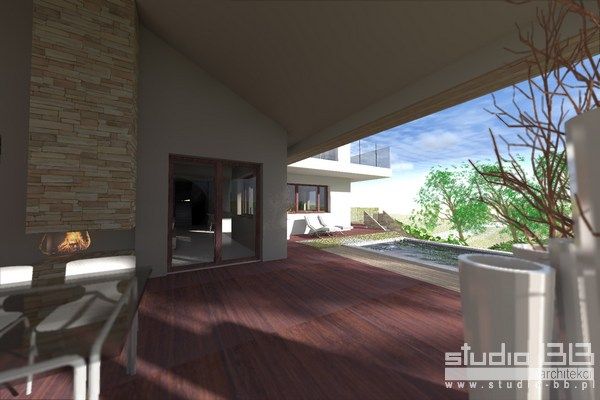
terrace view
http://studio-bb.pl/wp-content/uploads/slideshow-gallery/221-3.jpg
-
HOUSE ON A HILL
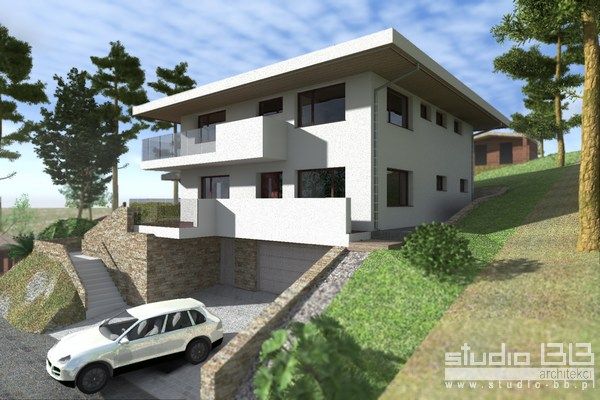
visible slope
http://studio-bb.pl/wp-content/uploads/slideshow-gallery/221-4.jpg
-
HOUSE ON A HILL
entrance
http://studio-bb.pl/wp-content/uploads/slideshow-gallery/221-5.jpg
-
HOUSE ON A HILL
terrace view
http://studio-bb.pl/wp-content/uploads/slideshow-gallery/221-6.jpg
-
HOUSE ON A HILL
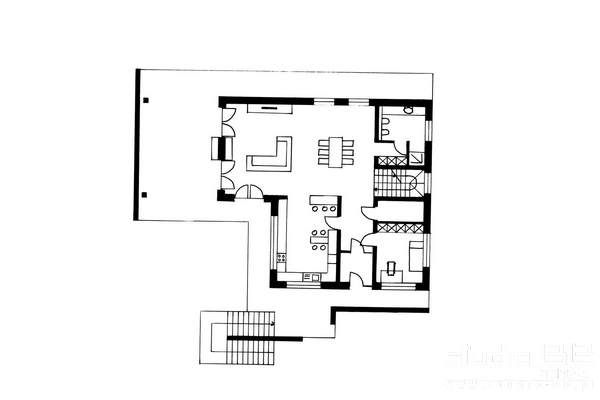
grounf floor
http://studio-bb.pl/wp-content/uploads/slideshow-gallery/221-7.jpg
-
HOUSE ON A HILL
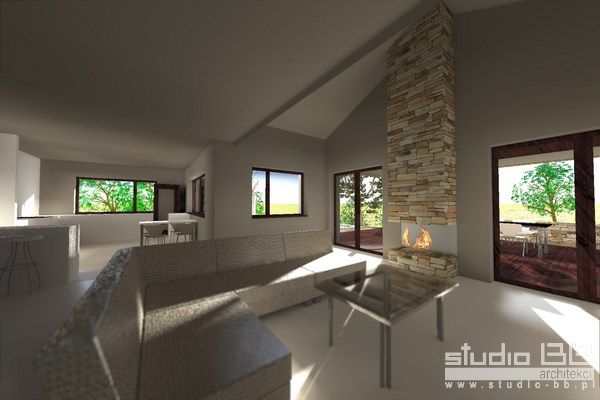
interior test view
http://studio-bb.pl/wp-content/uploads/slideshow-gallery/221-8.jpg
Previous Image
Next Image


