


HOUSE IN BRZEZINKA
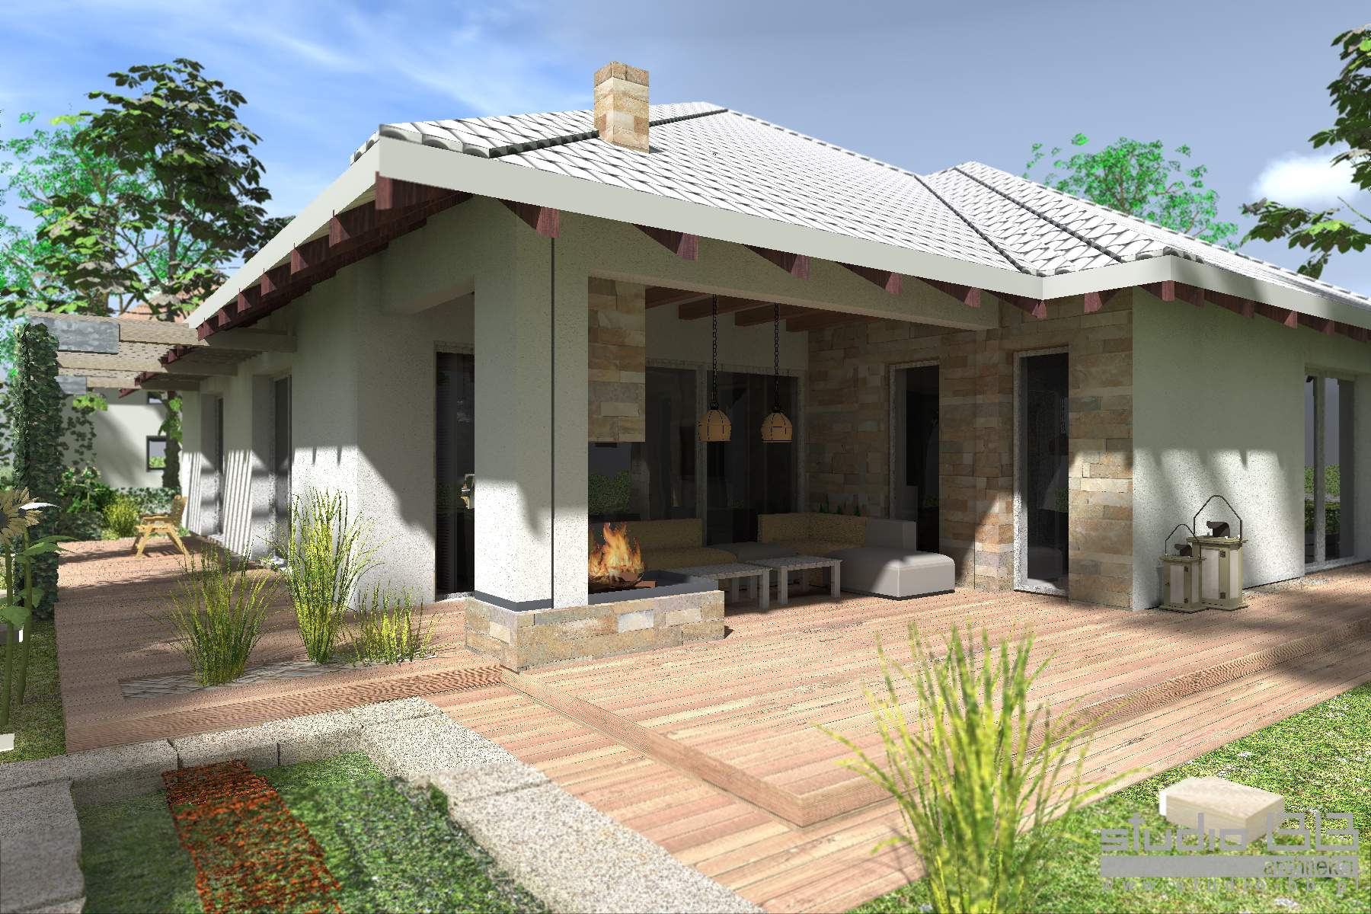
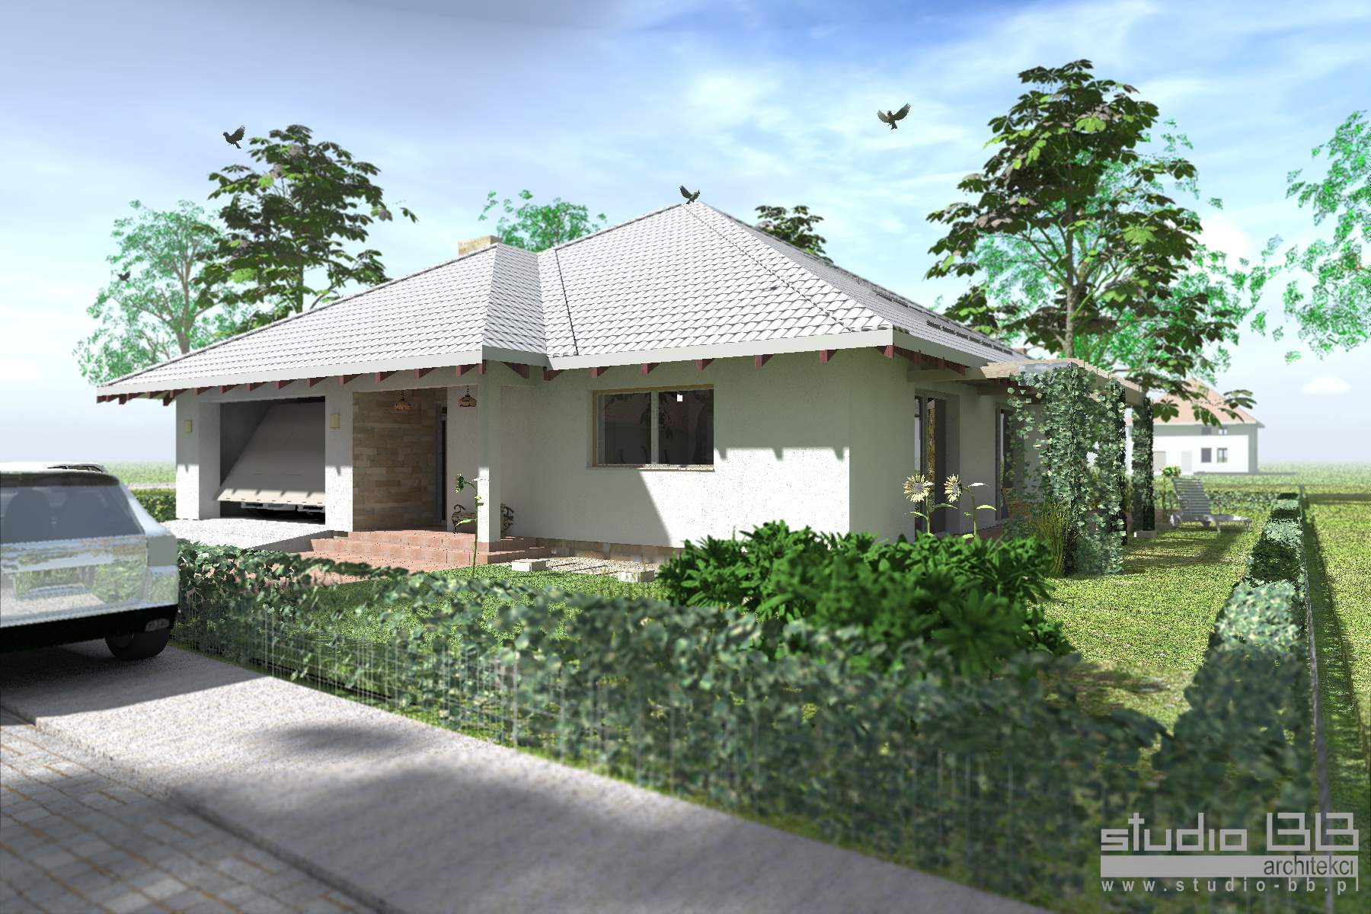
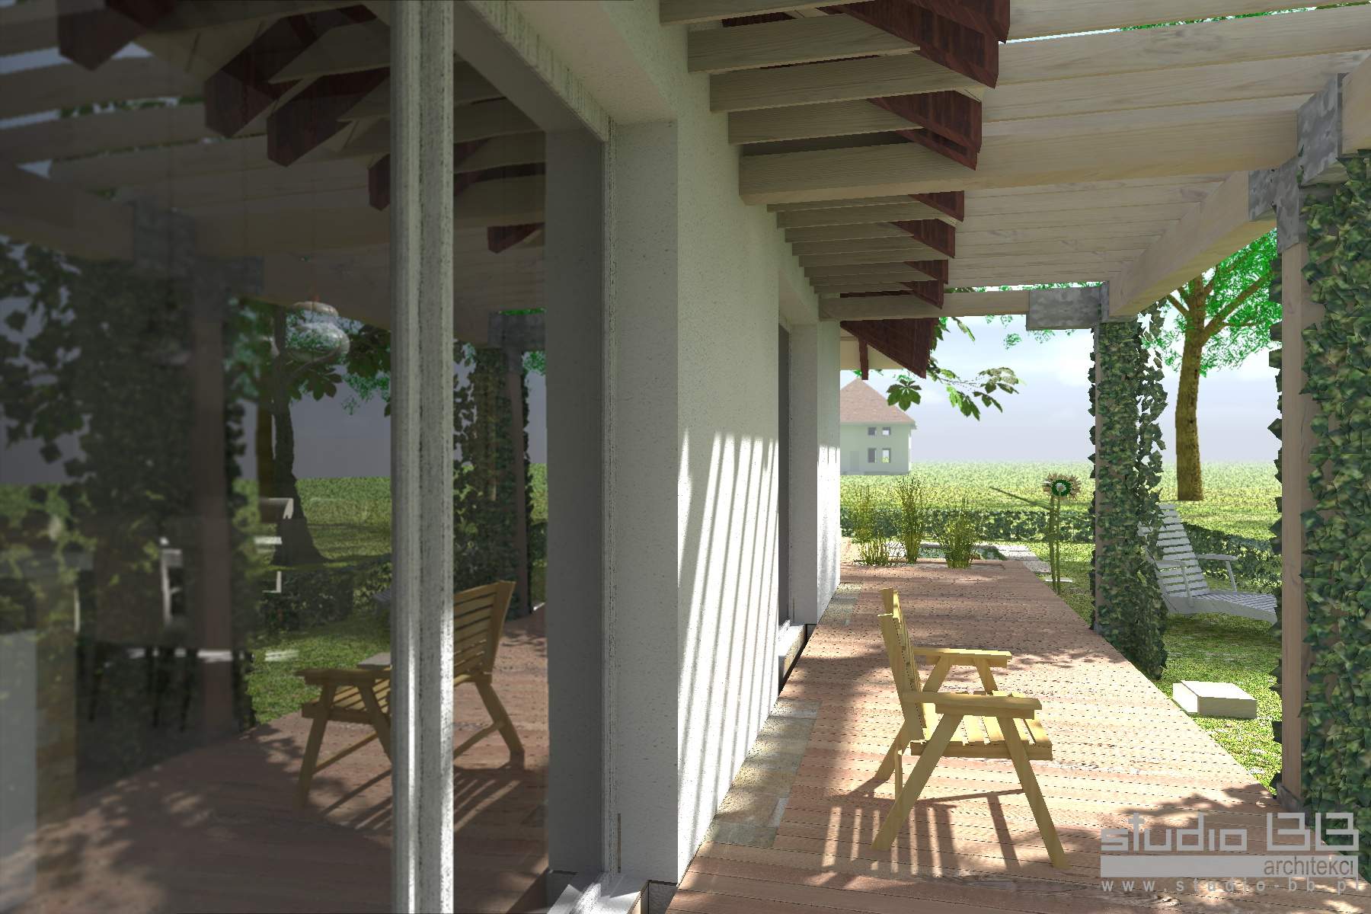
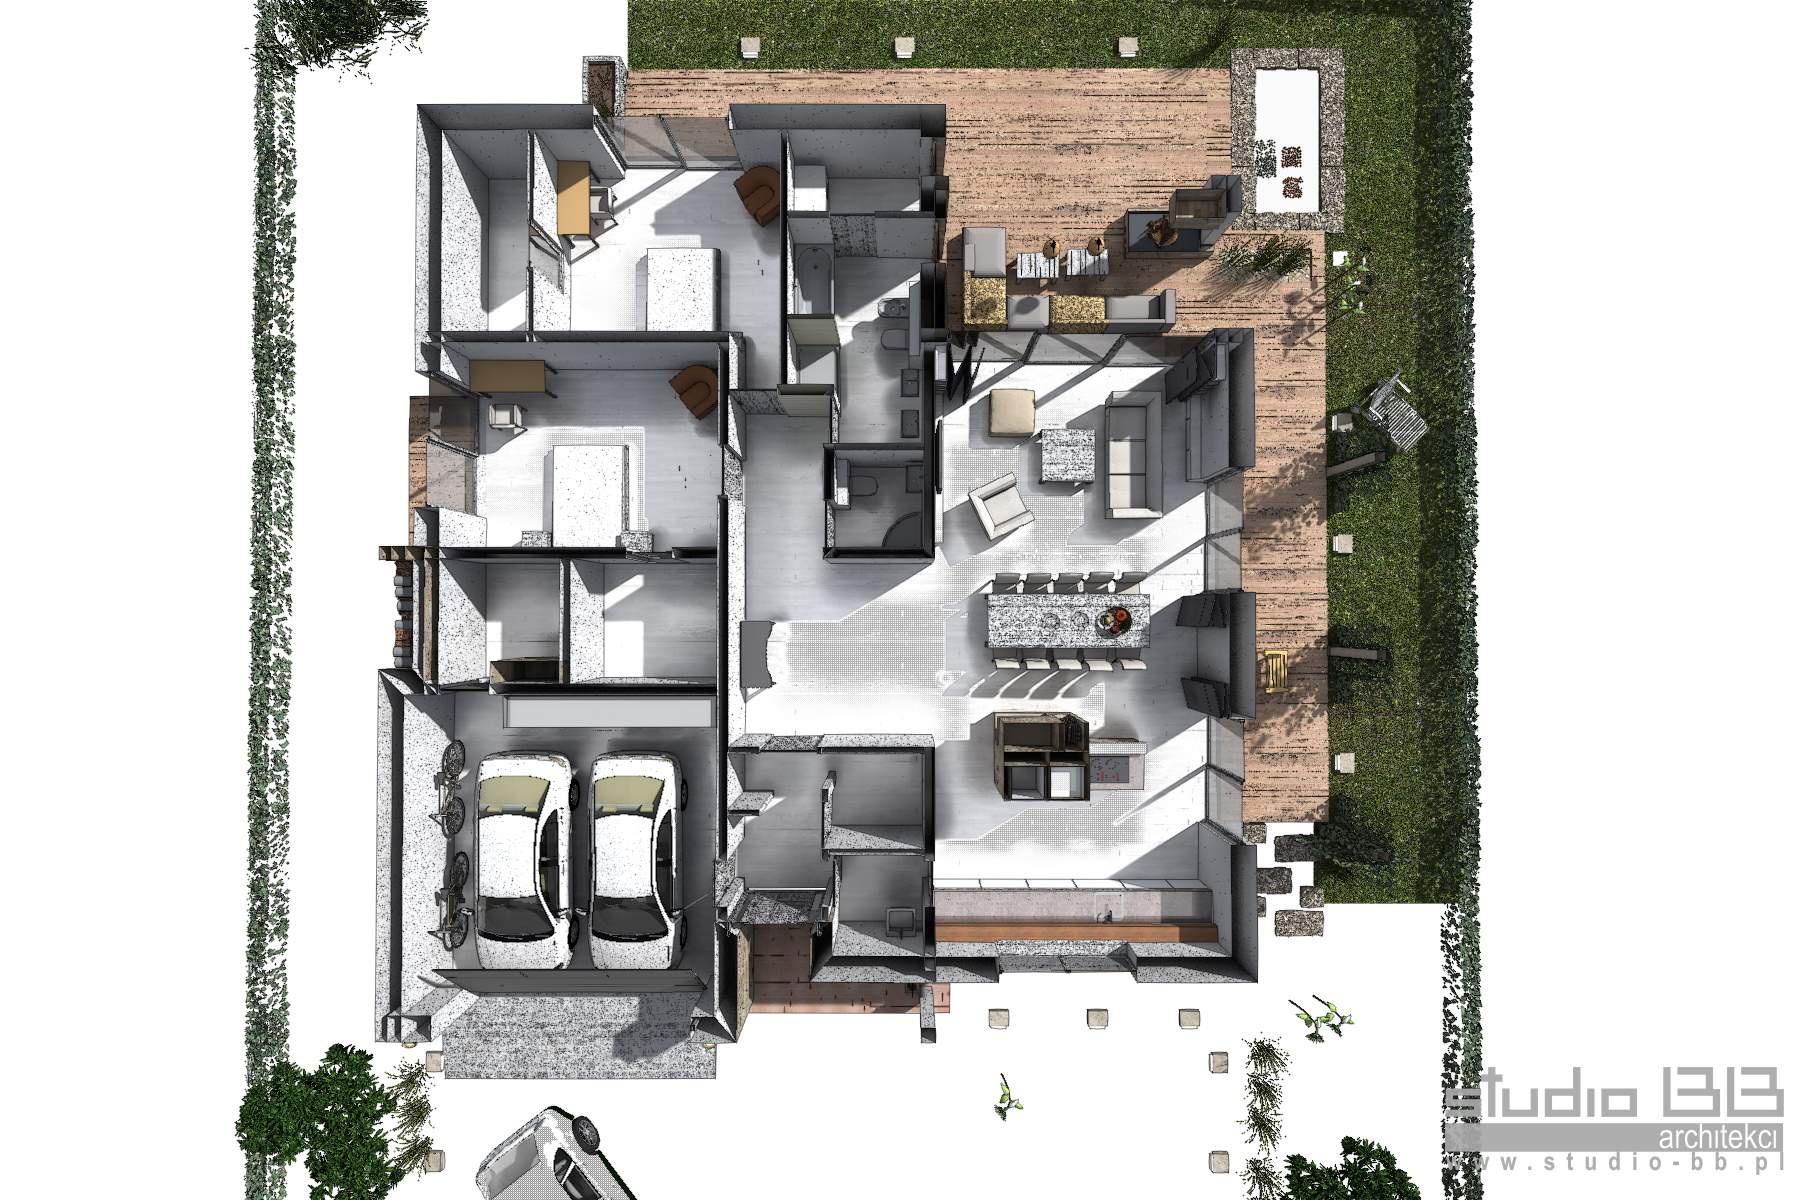
- fit to the plot of the relatively small size
- provides small square to park an additional car, so as not to interfere with the departure from the garage
- garage for two cars
- transition from the garage to the hallway and pantry
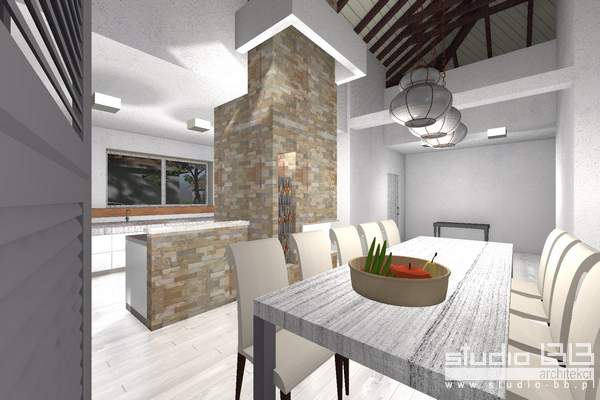
- Clear span interior kitchen, dining room, living room
- kitchen separated from the living room fireplace partially
- kitchen includes a ‘storage space’ on deposition equipment
- Output from the living room to the covered terrace
- terrace equipped with exterior fireplace – open hearth
- pergola on the south-west for light shading glazing
- roof with a minimum slope of 30 degrees (according to the Development Plan)
- all maintained with soothing colors, with natural finishing materials: stone, wood, plaster