interior design for Galen-Orthopedics
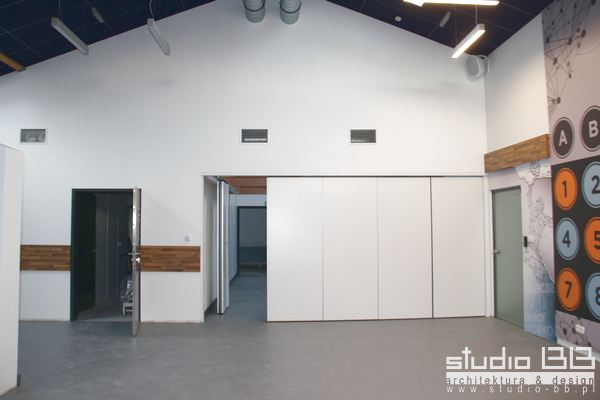
individually designed interior for the needs of the rehabilitation zone
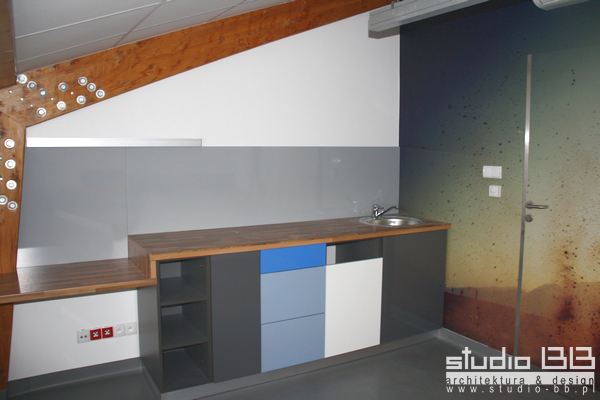
individually designed furniture and arrangements
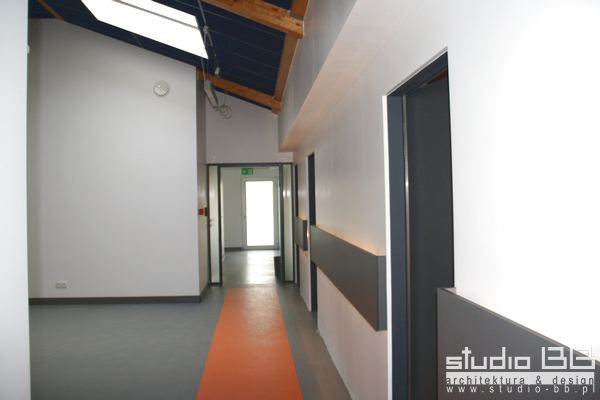
Atypical for this type of objects the unveiling of the original roof railing was supposed to provide a warm, cozy mood
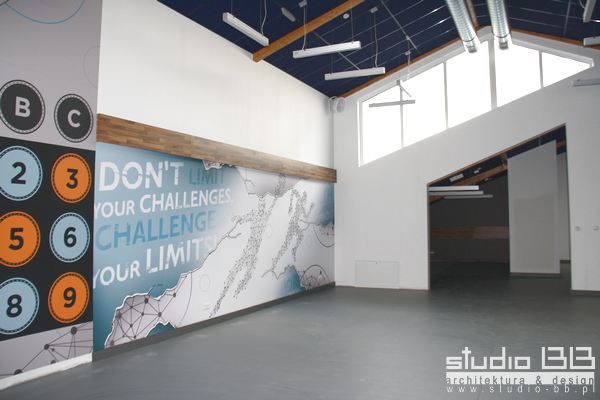
In the interiors of high ceilings, dark blue elements of the ceiling were used to give an association with the sky
The choice of lighting in the designers’ decision was supposed to evoke associations with the stars
individually selected wall graphics support the idea of rehabitation as a process and work together patients and their caregivers
Technical components of the ventilation are left open as industrial components
Visual identification facilitating orientation in this rather complex building was realized by using colored stripes in the floor leading from to
The Galen Clinic also has an unusual and impressive conference room and multifunctional hall
The design of the room was challenging – the decor was supposed to provide the possibility of various arrangements, including performances
An atypical variant of the ceiling was made of semi-keratin at different heights
Such a treatment allowed to suppress the effect of high detrimental room and at the same time provided excellent acoustic insulation
There are various technological elements hidden in the ceiling areas: light, screens, actuators, etc.
Barbara Uherek-Bradecka and Studio BB Architekci are responsible for the project and supervision of the project.
W celu zachowania najwyższej jakości usług wykorzystujemy informacje przechowywane w plikach cookies. Korzystanie z witryny bez zmiany ustawień dotyczących cookies oznacza, że będą one zamieszczane w Państwa urządzeniu końcowym. W każdym czasie można dokonać zmiany ustawień dotyczących cookies. Więcej szczegółów tutajAkceptuję
Privacy & Cookies Policy
Privacy Overview
This website uses cookies to improve your experience while you navigate through the website. Out of these, the cookies that are categorized as necessary are stored on your browser as they are essential for the working of basic functionalities of the website. We also use third-party cookies that help us analyze and understand how you use this website. These cookies will be stored in your browser only with your consent. You also have the option to opt-out of these cookies. But opting out of some of these cookies may affect your browsing experience.
Necessary cookies are absolutely essential for the website to function properly. This category only includes cookies that ensures basic functionalities and security features of the website. These cookies do not store any personal information.
Any cookies that may not be particularly necessary for the website to function and is used specifically to collect user personal data via analytics, ads, other embedded contents are termed as non-necessary cookies. It is mandatory to procure user consent prior to running these cookies on your website.