


HOUSE FENG SHUI
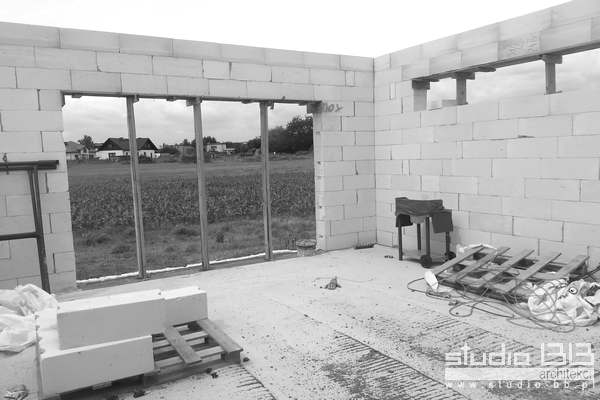
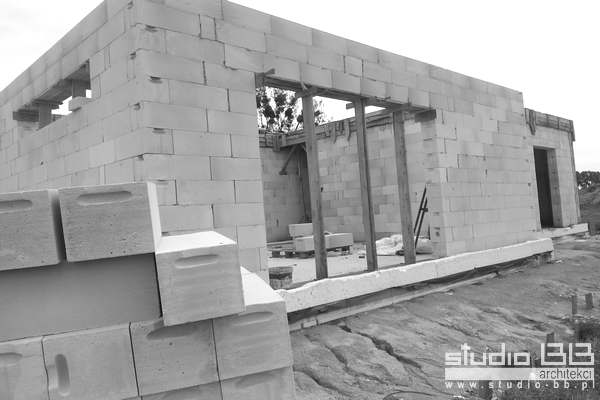
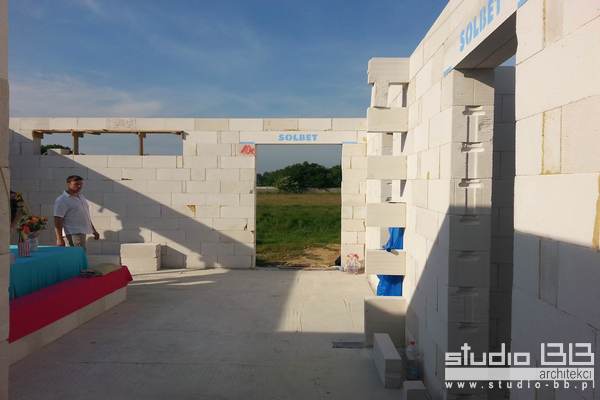
- Picture of the implementation of low-energy house
- building placed on a plate on styrofoam for increased thermal insulation
- truly low-energy building
- exterior walls built of blocks SOLBET 500
- mounting blocks: thin-layer foam SOUDAL
- installation of energy efficient windows
- abandoned blinds for windows with warm assembly
- Location: Tarnowskie Gówy
- total area. 120 sq.m.
- on a very small plot of land
- low-energy house with a demand of less than 40 kWh per year
- low-energy house in accordance with the guidelines of the National Fund
- flat roof with parapet, photovoltaic cells on the roof
- single-storey, along with shelter, shelter for the car
- partly covered terrace with a place to relax
- designed according to feng shui basics with respect for practical reasons and the realities of implementation
- due to the very small plot of land the same approach to the location of the building on the plot was reduced to a minium – preserved moderation and localized functions in relation to thenorth
- location of the building remains central to the plot according to the principles of feng shui design by
- the flow of energy in the building is not rectilinear, ie. that meanders energy and do not allow her to break up – so to simplify define our approach to design feng shui
- design is implemented in accordance with the guidelines of the Investors, and therefore in accordance with feng Shoi
- vestibule does not allow to pass in front of the next and the windows and doors are in places that do not directly energy escaped and remained in the building
- Authors: BB ARCHITECTS STUDIO team: arch. Tomasz Bradecki, Arch. Barbara Uherek-Bradecka, Arch. Paul Gembalczyk; Aneta cooperation Osobka, Bogna Drałus
- see low-energy house design: https://studio-bb.pl/project/dom-feng-shui/
- see home interior design feng shui: http: //st-bb.os7.pl/project/salon-feng-shui/
- implementation and project published in the magazine HOME IDEAL No. 18/2014 FENG SHUI low-energy house
