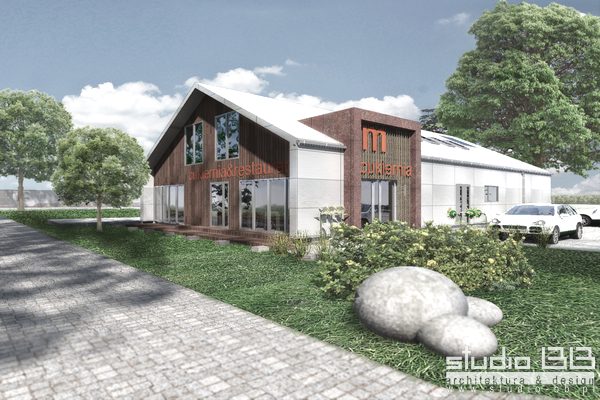
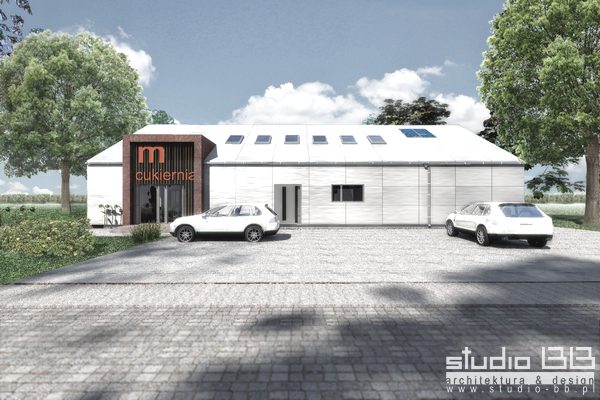
an unusual form and finish of a building with such a mixed function
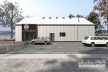
confectionery AMBASADOR
residential and service building,
architecture that can be entered in the mainstay of the building-barn
in industrial technology: steel structure and sandwich panel,
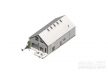
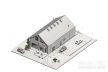
a simple form of a building that reproduces in a contemporary way barns standing nearby,
we have designed an inconspicuous protruding eaves that slightly cover the front façade
it was proposed to highlight the entrance zone of the two so that it would be more readable – a wooden openwork trellis was designed to be associated more positively and warmly
a roof pitch angle of 30 degrees was maintained, similar to the buildings next to the barns
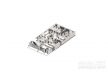
functional arrangement: ground floor – service and production functions, service access to the service and delivery of goods is provided
a smaller part for sales and consumption functions with an independent entrance
an attractive space was designed with an open mezzanine roof, so as to raise the rank and prestige of the place of sale
the floor is to have residential functions, separated from the production and service functions
proportion of living space to service: 40/60%
there is an independent entrance to the residential part
W celu zachowania najwyższej jakości usług wykorzystujemy informacje przechowywane w plikach cookies. Korzystanie z witryny bez zmiany ustawień dotyczących cookies oznacza, że będą one zamieszczane w Państwa urządzeniu końcowym. W każdym czasie można dokonać zmiany ustawień dotyczących cookies. Więcej szczegółów tutajAkceptuję
Privacy & Cookies Policy
Privacy Overview
This website uses cookies to improve your experience while you navigate through the website. Out of these, the cookies that are categorized as necessary are stored on your browser as they are essential for the working of basic functionalities of the website. We also use third-party cookies that help us analyze and understand how you use this website. These cookies will be stored in your browser only with your consent. You also have the option to opt-out of these cookies. But opting out of some of these cookies may affect your browsing experience.
Necessary cookies are absolutely essential for the website to function properly. This category only includes cookies that ensures basic functionalities and security features of the website. These cookies do not store any personal information.
Any cookies that may not be particularly necessary for the website to function and is used specifically to collect user personal data via analytics, ads, other embedded contents are termed as non-necessary cookies. It is mandatory to procure user consent prior to running these cookies on your website.