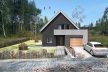
-
DOM PODCIĘTY / UNDERCUT HOUSE
https://studio-bb.pl/wp-content/uploads/2019/11/BB12poziomkowa.jpg
widok od strony ogrodu/ garden side view
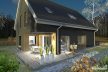
-
DOM PODCIĘTY / UNDERCUT HOUSE
https://studio-bb.pl/wp-content/uploads/2019/11/BB9poziomkowa.jpg
widok od strony wjazdu / entrance side view
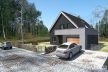
-
DOM PODCIĘTY / UNDERCUT HOUSE
https://studio-bb.pl/wp-content/uploads/2019/11/BB7poziomkowa.jpg
plan
-
DOM PODCIĘTY / UNDERCUT HOUSE
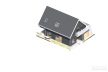
https://studio-bb.pl/wp-content/uploads/2019/11/BB6poziomkowa.jpg
model
-
DOM PODCIĘTY / UNDERCUT HOUSE
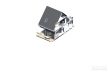
https://studio-bb.pl/wp-content/uploads/2019/11/BB5poziomkowa.jpg
model
-
DOM PODCIĘTY / UNDERCUT HOUSE
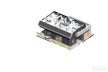
https://studio-bb.pl/wp-content/uploads/2019/11/BB4poziomkowa.jpg
model
-
DOM PODCIĘTY / UNDERCUT HOUSE
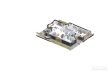
https://studio-bb.pl/wp-content/uploads/2019/11/BB3poziomkowa.jpg
model
-
DOM PODCIĘTY / UNDERCUT HOUSE
https://studio-bb.pl/wp-content/uploads/2019/11/BB1poziomkowa.jpg
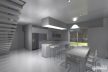
poglądowa wizualizacja proporcji wnętrza
-
DOM PODCIĘTY / UNDERCUT HOUSE
https://studio-bb.pl/wp-content/uploads/2019/11/BB14poziomkowa.jpg
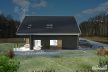
widok od strony ogrodu/ garden side view
-
DOM PODCIĘTY / UNDERCUT HOUSE
https://studio-bb.pl/wp-content/uploads/2019/11/BB11poziomkowa.jpg
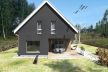
widok od strony ogrodu/ garden side view
-
DOM PODCIĘTY / UNDERCUT HOUSE
https://studio-bb.pl/wp-content/uploads/2019/11/BB10poziomkowa.jpg
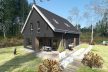
widok od strony ogrodu/ garden side view
-
DOM PODCIĘTY / UNDERCUT HOUSE
https://studio-bb.pl/wp-content/uploads/2019/11/BB13poziomkowa.jpg
widok od strony wjazdu / entrance side view