


SIDE HILL HOUSE
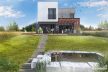
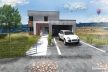
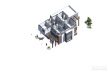
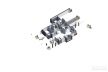
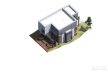
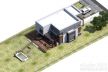

- a modern, compact body of the house
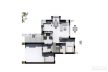
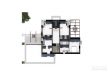
- optimal functional layout in relation to the small size
- main assumption: exposition view towards a descending plot
- on the plot alone, over 3 meters of terrain difference
- a house with an overhanging bedroom in the direction of the slope, so as to expose the view
- a large terrace roofed by an unusual, individually designed pergola covered with glass
- the ground floor layout allows easy access to the terrace
- brightly toned coloring, wood, plaster, glued wood pergola
- width of the plot: 22.17 m
- length of the plot: 53.74 m
- plot area: 1193 m2
- entry to the plot from the south side
- building area: 174 m2
- usable area: 221 m2
- number of storeys: 2
- roof: flat
- roof pitch: 3 degrees
- garage: two-station
- area of the open zone (living room, kitchen, dining room): 42 m2
- living room: single-storey
- kitchen: open
- number of bedrooms: 4
- terrace: partially roofed openwork, partly through the arcade
- façade colors: white and gray with wooden elements
location: Psary - authors: Tomasz Bradecki, Maciej Mądry