


FROST HOUSE
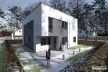
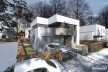
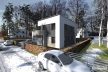
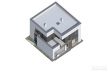
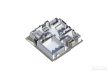
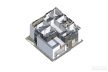
- the name of the house comes from Szronowa St. in Katowice
- the house design is a response to the need to enter the context: in the immediate vicinity there are mainly houses with flat roof geometry, modernist or postmodern
- the main assumption was to enter the environment: architecture in dialogue with older buildings and the newest ones with forms that are a composition of simple, geometric cuboids
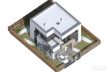
- The house was designed and inscribed exactly in a small size plot with an area of about 500 sq m
- Classic, convenient application program: double garage, dining room, kitchen, pantry and work room with a small bathroom are on the ground floor
- on the first floor there are 3 bedrooms, 2 bathrooms, a laundry room and a utility terrace
- the entire functional program has been incorporated into a compact contemporary body with a slight dynamics of shifts and cut-outs
- the project is an example of an architecture that is economical in funds, but still somewhat expressive – a terrace, a overhang over a garden terrace and a overhang over an entrance are intentional elements of composition that also have utility values
- width of the plot: 22.20 m
- length of the plot: 25.00 m
- plot area: 509 m2
- entry to the plot from the south side
- building area: 168.66 m2
- Usable area: 233.41 m2
- number of storeys: 2
- roof: flat
- roof pitch: 2 degrees
- garage: two-station
- area of the open zone (living room, kitchen, dining room): 57.74 m2
- living room: single-storey
- kitchen: open
- number of bedrooms: 4
- terrace: partially roofed, partly through the arcade
- façade colors: white and gray with wooden elements
- authors: Tomasz Bradecki, Maciej Mądry