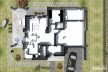
-
widok od strony ogrodu/ garden side view
https://studio-bb.pl/wp-content/uploads/2019/12/BB15dom_modern.jpg
dom MODERN / MODERN house
projekt współczesnego domu jednorodzinnego/ contemporary single family house design
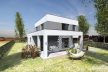
-
widok od strony ulicy/ street side view
https://studio-bb.pl/wp-content/uploads/2019/12/BB16dom_modern.jpg
dom MODERN / MODERN house
projekt współczesnego domu jednorodzinnego/ contemporary single family house design
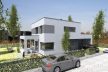
-
widok od strony ulicy/ street side view
https://studio-bb.pl/wp-content/uploads/2019/12/BB18dom_modern.jpg
dom MODERN / MODERN house
projekt współczesnego domu jednorodzinnego/ contemporary single family house design
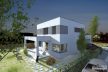
-
widok od strony ogrodu/ garden side view
https://studio-bb.pl/wp-content/uploads/2019/12/BB20dom_modern.jpg
dom MODERN / MODERN house
projekt współczesnego domu jednorodzinnego/ contemporary single family house design
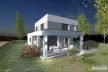
-
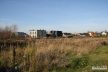
istniejąca działka przed projektem/ plot before design
https://studio-bb.pl/wp-content/uploads/2019/12/BB8dom_modern.jpg
dom MODERN / MODERN house
projekt współczesnego domu jednorodzinnego/ contemporary single family house design
-
plan
https://studio-bb.pl/wp-content/uploads/2019/12/BB13dom_modern.jpg
dom MODERN / MODERN house
projekt współczesnego domu jednorodzinnego/ contemporary single family house design