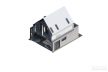
-
widok od strony ogrodu/ garden side view
https://studio-bb.pl/wp-content/uploads/2019/11/BB10przestawiony.jpg
dom przestawiony/ move(d) house
projekt architektoniczny nietypowego domu jednorodzinnego/ dedicated single family house design
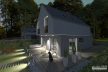
-
model
https://studio-bb.pl/wp-content/uploads/2019/11/BB1przestawiony_wnetrze.jpg
dom przestawiony/ move(d) house
projekt architektoniczny nietypowego domu jednorodzinnego/ dedicated single family house design
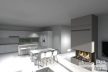
-
model
https://studio-bb.pl/wp-content/uploads/2019/11/BB2przestawiony.jpg
dom przestawiony/ move(d) house
projekt architektoniczny nietypowego domu jednorodzinnego/ dedicated single family house design
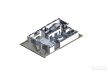
-
model
https://studio-bb.pl/wp-content/uploads/2019/11/BB3przestawiony.jpg
dom przestawiony/ move(d) house
projekt architektoniczny nietypowego domu jednorodzinnego/ dedicated single family house design
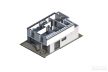
-
model
https://studio-bb.pl/wp-content/uploads/2019/11/BB4przestawiony.jpg
dom przestawiony/ move(d) house
projekt architektoniczny nietypowego domu jednorodzinnego/ dedicated single family house design
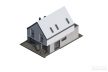
-
model
https://studio-bb.pl/wp-content/uploads/2019/11/BB7przestawiony.jpg
dom przestawiony/ move(d) house
projekt architektoniczny nietypowego domu jednorodzinnego/ dedicated single family house design
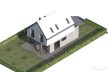
-
model
https://studio-bb.pl/wp-content/uploads/2019/11/BB5przestawiony.jpg
dom przestawiony/ move(d) house
projekt architektoniczny nietypowego domu jednorodzinnego/ dedicated single family house design