


B HOUSE
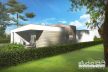
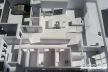
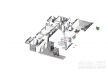

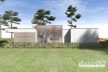
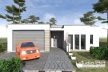
- typical land development: a driveway allowing two cars to park in the garage and a third one in the driveway
- classic orientation towards the world sides: daily zone from the north-west side
- development allows to keep the distance from the terrace to the boundaries of the plot and access of the day zone to the large garden
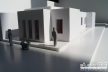
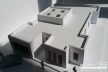
- architecture of the building – a one-storey villa with a flat roof
- partially varied body, creating a composition of solids
- block of economical architecture covered with a flat roof. two-car garage
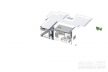
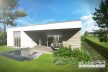
- the roofed terrace with a strongly protruding roof creates a place to rest throughout the year
-
the roof protects against rain and sunlight
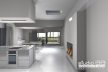
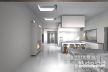
will raise the living room open with glazing towards the terrace and garden - open space living room, kitchen, dining room is a total of over 100 sq m
- lighting the living room with skylights in the ceiling
-
height in the light: 3 m, 4.2 in the living room
230 sq m - location: Bojszowy
- no houses on neighboring plots