PLASTICs FACTORY Plastivaloire

Previous Image
Next Image

info heading

info content


  • The implementation of the change in relation to the project consisted only of abandoning the ceiling
    and to give up parts of the glazing
    The remaining elements were consistently designed to infographics
    link to the project: https://studio-bb.pl/project/fabryka-plastiku/
    Project of adaptation of the existing office part of the Fabryka Plastików in Gliwice http://www.groupe-plastivaloire.com/
  • Full presentation: FPG Office Existing Vs Proposal Vs Realization for Basia
  • The goal of the project: to give new quality to the space of management and implementation of new plastic elements used in many car brands
    creating a friendly and modern space – suitable for the function of the full
    Task for the designer: preserve the existing structure and functional office space
    Partial use of existing plant structure
    Major spatial divisions of the pedestrian link office part in the production part
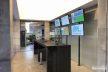
    creating a glazed meeting room located in the middle of the office – where the entire process of monitoring and monitoring of current production
    Everything to expose the most important assets of the factory
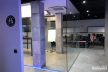
    illumination of rooms with numerous glazings
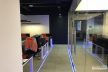
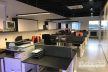
    selection of modern office furniture and design elements
    design resistant to the constant and intensive work of deployment and production control projects requiring communication between office and production