


GRANICZNA HOUSE

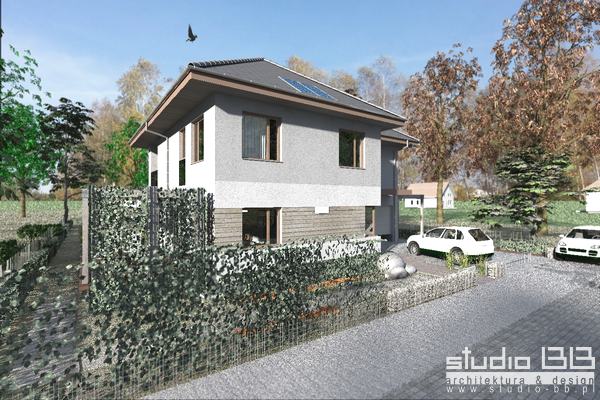
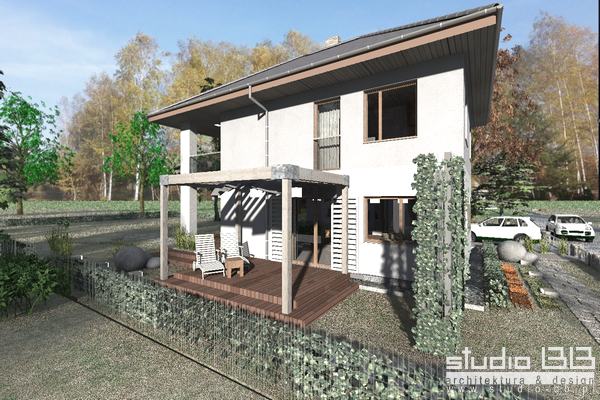
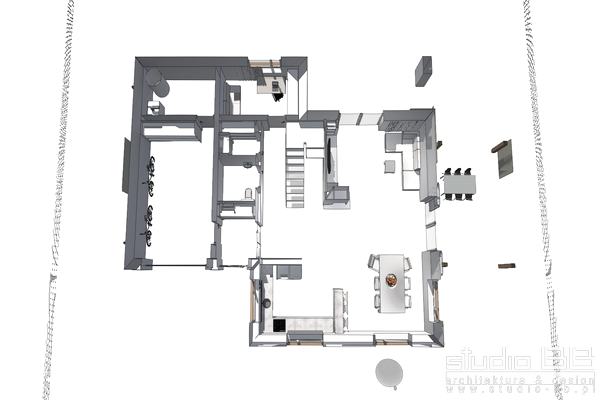
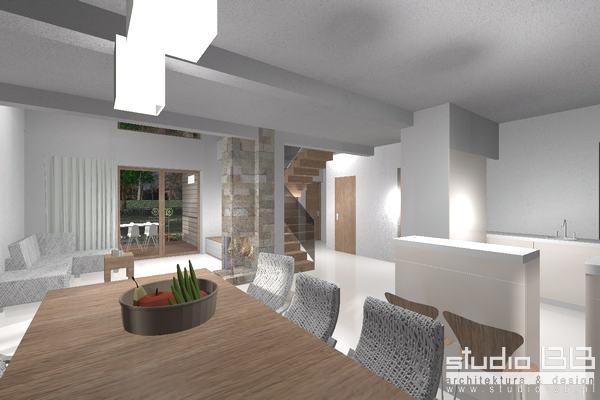
- unique and unusual house, whose project was in complete alignment with the location and interior layout expected
- unusual plot the entrance to the plot from the south
- open-storey spacious living room
- living room with dining room and terrace on the west side
- kitchen overlooking the driveway, kitchen quite a bit pushed open to living room
- open space staircase
- sheltered terrace – thanks to the use of the garden can take place also in the time of rain
- roofed balcony with a terrace
- brightens the living room of the second floor
- Location: Gliwice, ul. Graniczna
- area of about 240 sq.m.