


WOLF’S THROAT HOUSE

- Location: Gliwice, Brzezinka, Wilcze Gardło
- project to restore the house according to the conservation
- for the project to the recommendations of conservation :
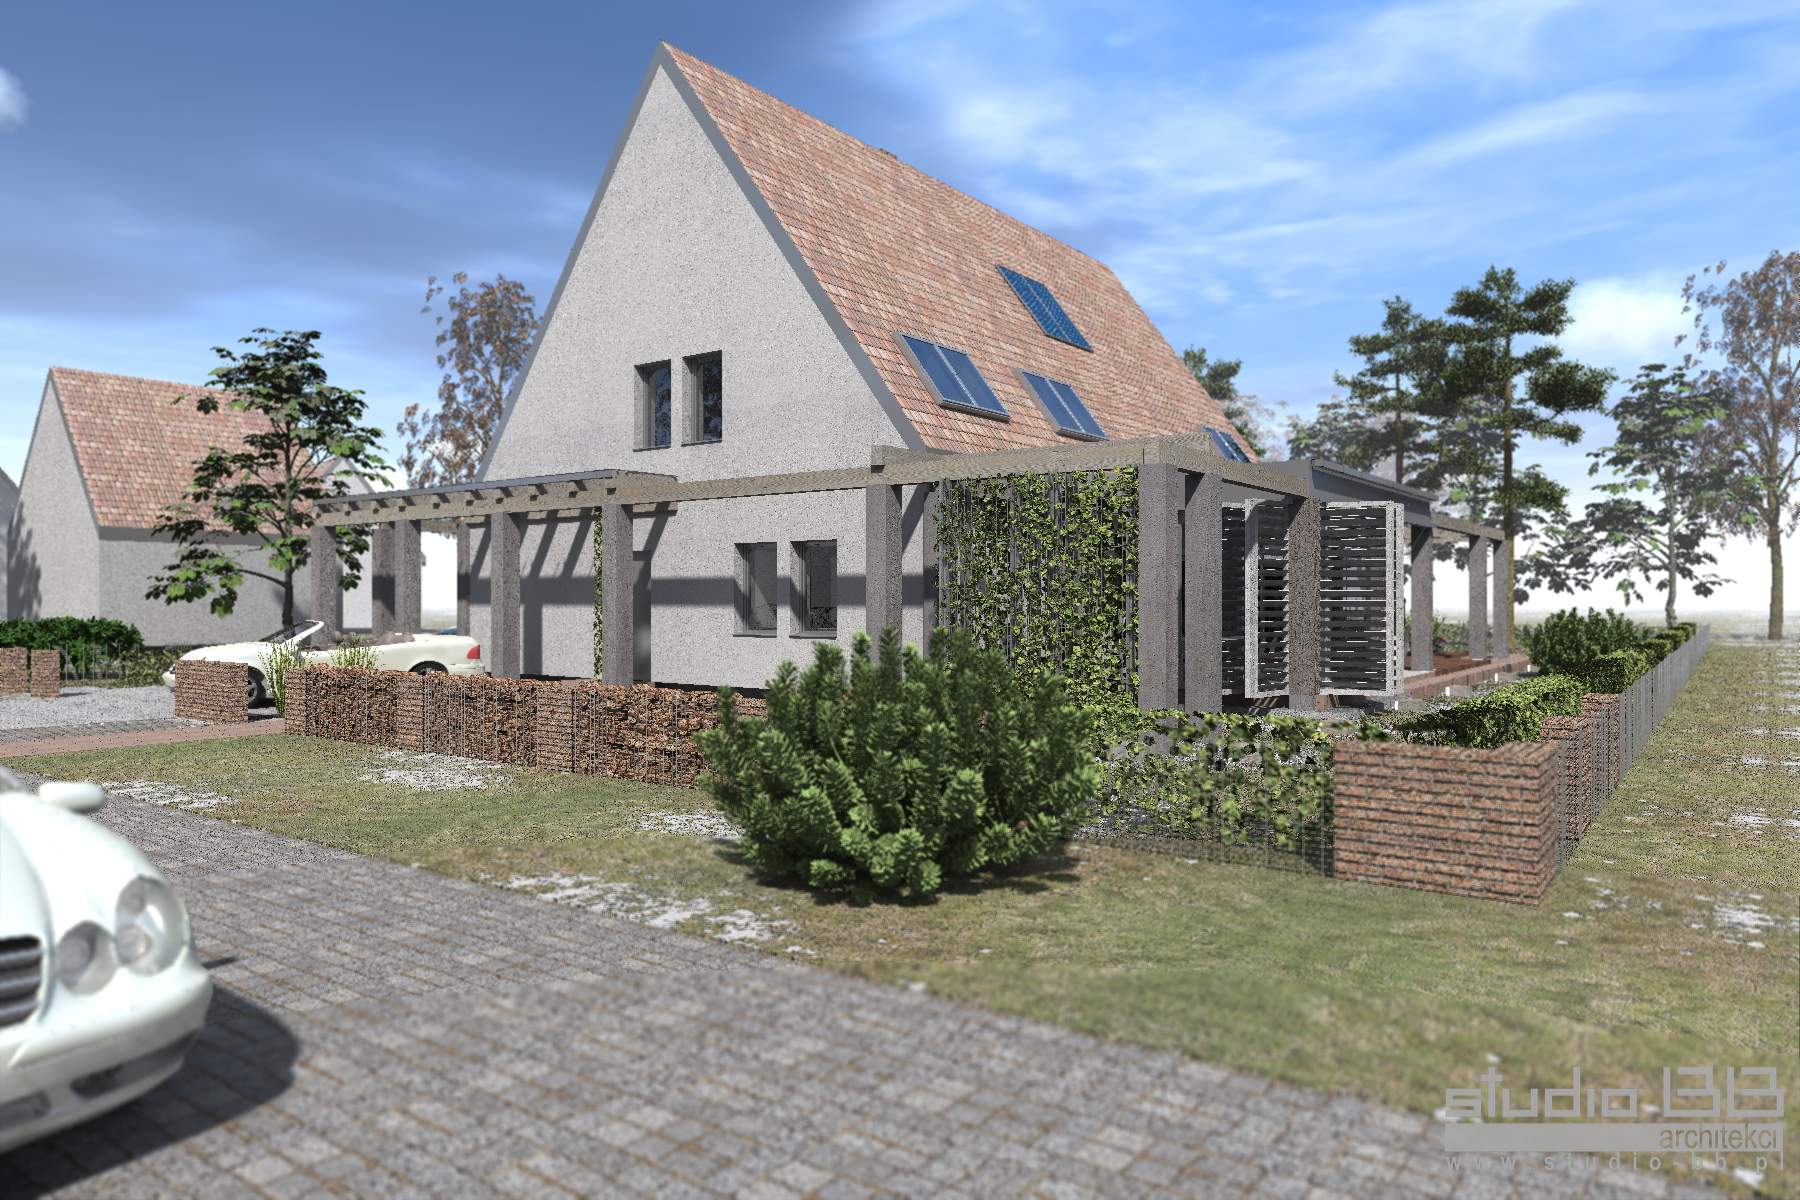
- preserved building line : designed building holds historical building line forming a string of street – meet the Unitary Development Plan
- maintains the location of the building within the existing building – meets the Unitary Development Plan
- building area does not exceed 17 % of the area . plot – meets the Unitary Development Plan
- paved surface areas – meets Unitary Development Plan
- transferred to the existing entrance to the property – the existing entry does not allow the basic functions centrally – located interfere with the function of the building and exposure towards the south -west
- planned entry to the premises will not interfere with the functions of recreation ( green ) on the plot
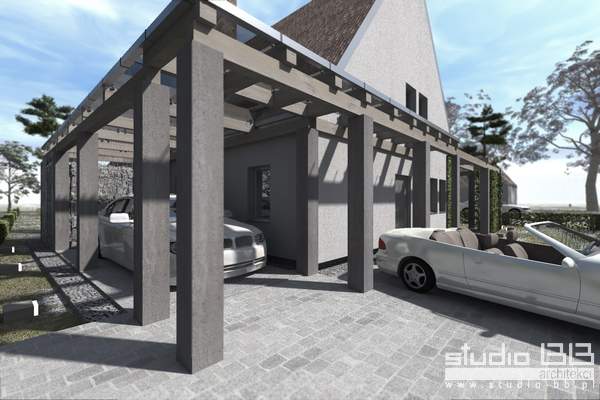
- around the exterior of the building is designed pergola garden serving multiple functions :
- parking space for bicycles ( closed )
- parking space for the car, the roof over the entrance ( the ability to move under the roof of the car to the house ) – canopy over the entrance in this form is necessary for maintaining playback bezokapowej roof forms (the same as the existing building )
- outdoor terrace connected to the outputs of the house
- provides for restoration of the building, which obcenie exists on the property and adding to it openwork spatial form having traits
- aesthetic concept clearly exposes new features and forms in conjunction with with the existing form
- customized features to the world – adverse front of the plot from the south -west
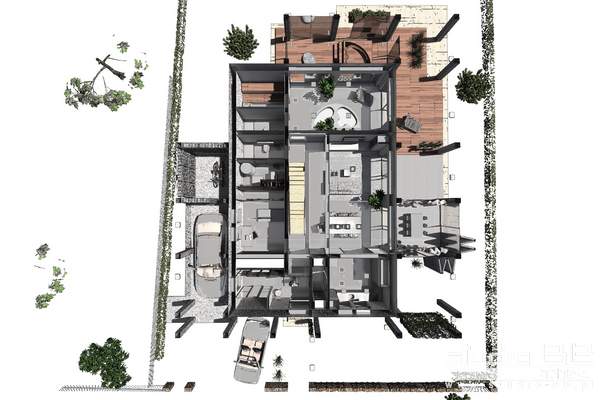
- przekryte proposed parking space on the north -west instead of the garage
- Daily functions located on the south -east for better insolation
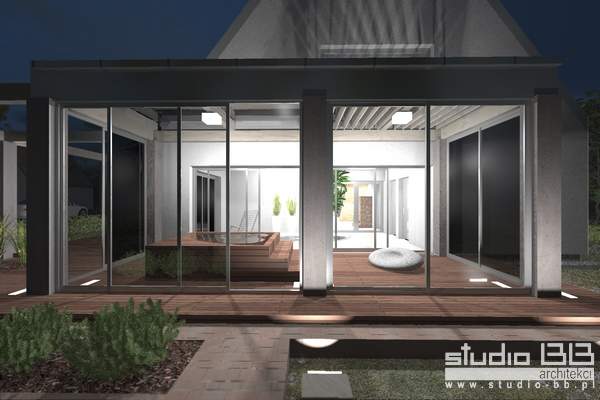
- SPA features located on the east side overlooking the garden
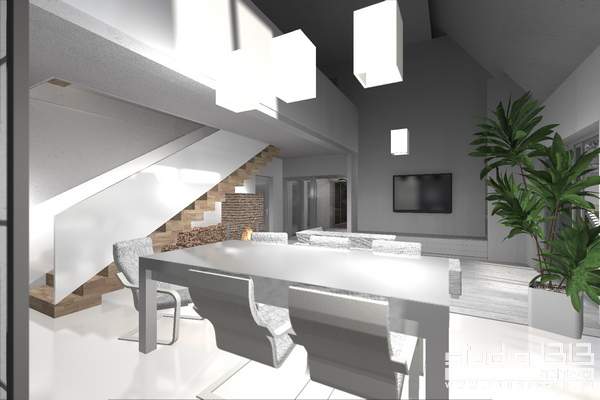
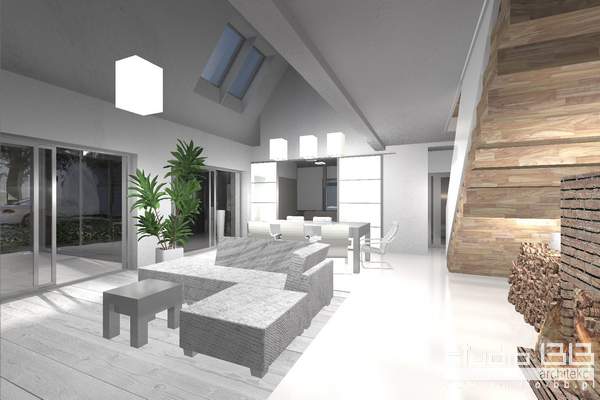
- single space system maintained kitchen, dining room, terrace with the possibility of separating the kitchen
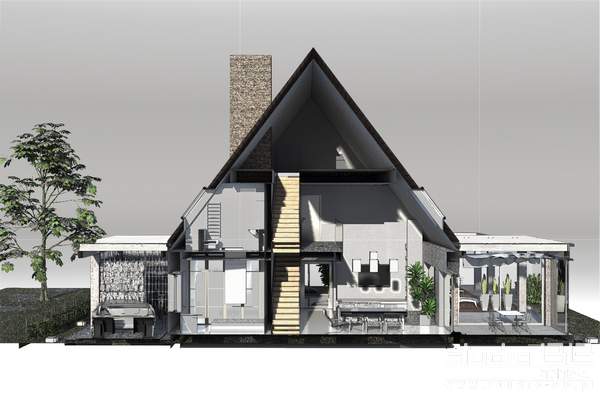
- two-storey dining room and living room open up to the roof – it gives the impression of space
- Third possibility to use as a technical or warehouse
- outdoor Jacuzzi