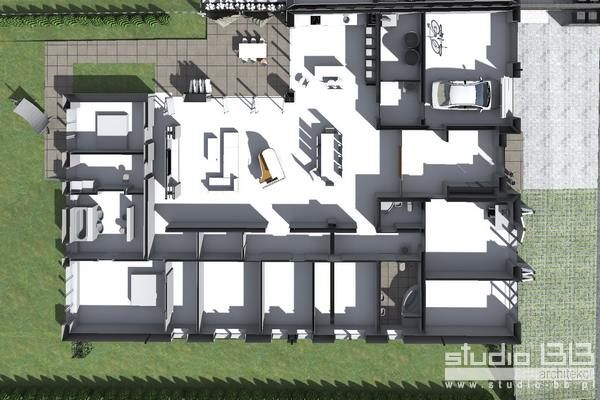
-
HOUSE IVY
Gliwice, 280 sqm + independent office, modern, simple, flat roof, front covered with ivy
http://studio-bb.pl/wp-content/uploads/slideshow-gallery/208-1.jpg
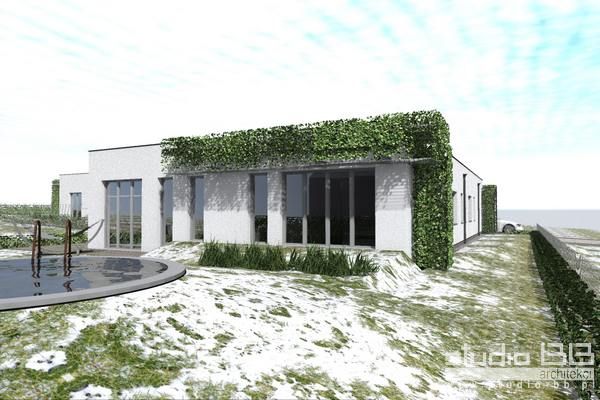
-
HOUSE IVY
Gliwice, 280 sqm + independent office, modern, simple, flat roof, front covered with ivy
http://studio-bb.pl/wp-content/uploads/slideshow-gallery/208-2.jpg
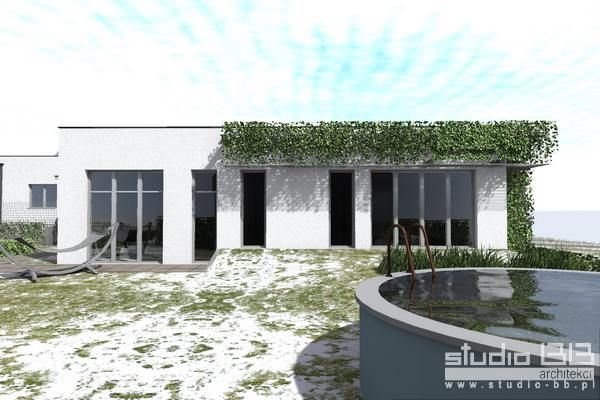
-
HOUSE IVY
living room and kitchen together and covered with terrace, modern, simple, flat roof,
http://studio-bb.pl/wp-content/uploads/slideshow-gallery/208-3.jpg
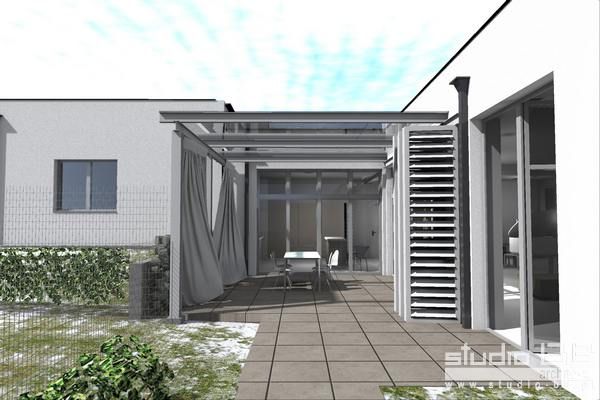
-
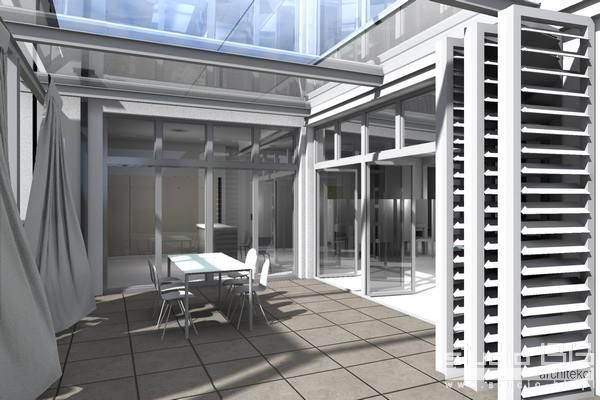
HOUSE IVY
living room and kitchen together and covered with terrace, modern, simple, flat roof,
http://studio-bb.pl/wp-content/uploads/slideshow-gallery/208-4.jpg
-
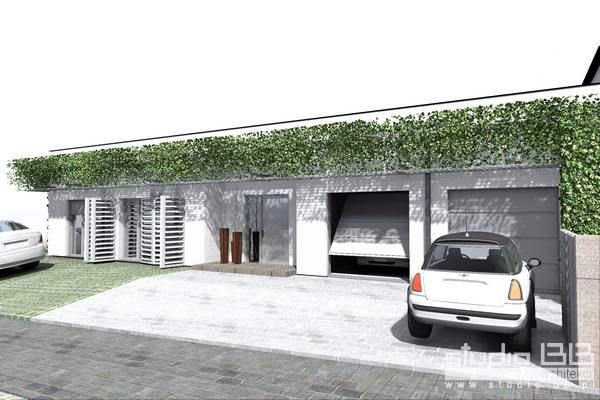
HOUSE IVY
Gliwice, 280 sqm + independent office, modern, simple, flat roof, front covered with ivy
http://studio-bb.pl/wp-content/uploads/slideshow-gallery/208-5.jpg
-
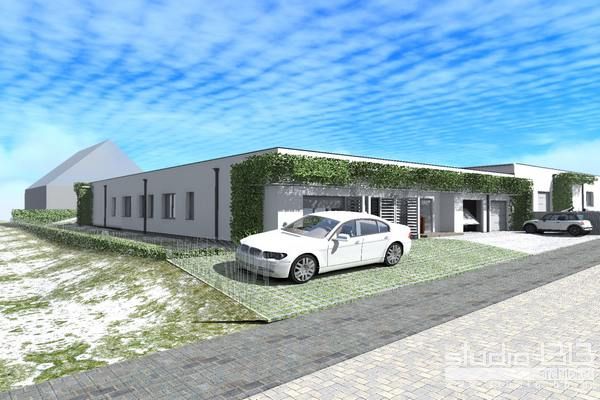
HOUSE IVY
Gliwice, 280 sqm + independent office, modern, simple, flat roof, front covered with ivy
http://studio-bb.pl/wp-content/uploads/slideshow-gallery/208-6.jpg
-
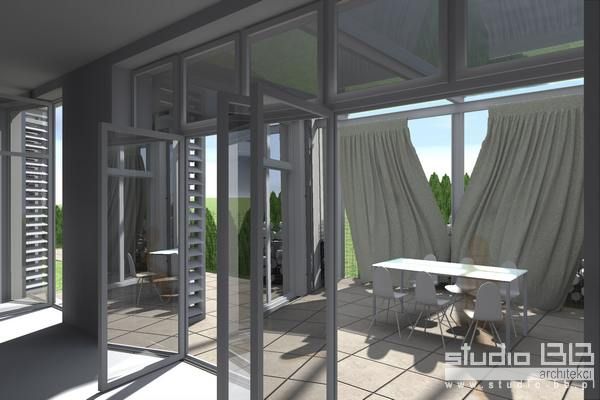
HOUSE IVY
living room and kitchen together and covered with terrace, modern, simple, flat roof,
http://studio-bb.pl/wp-content/uploads/slideshow-gallery/208-7.jpg
-
HOUSE IVY
Gliwice, 280 sqm + independent office, modern, simple, flat roof, front covered with ivy
http://studio-bb.pl/wp-content/uploads/slideshow-gallery/208-8.jpg